26 guides
Layouts & Floor Plans
Layouts & Floor Plans
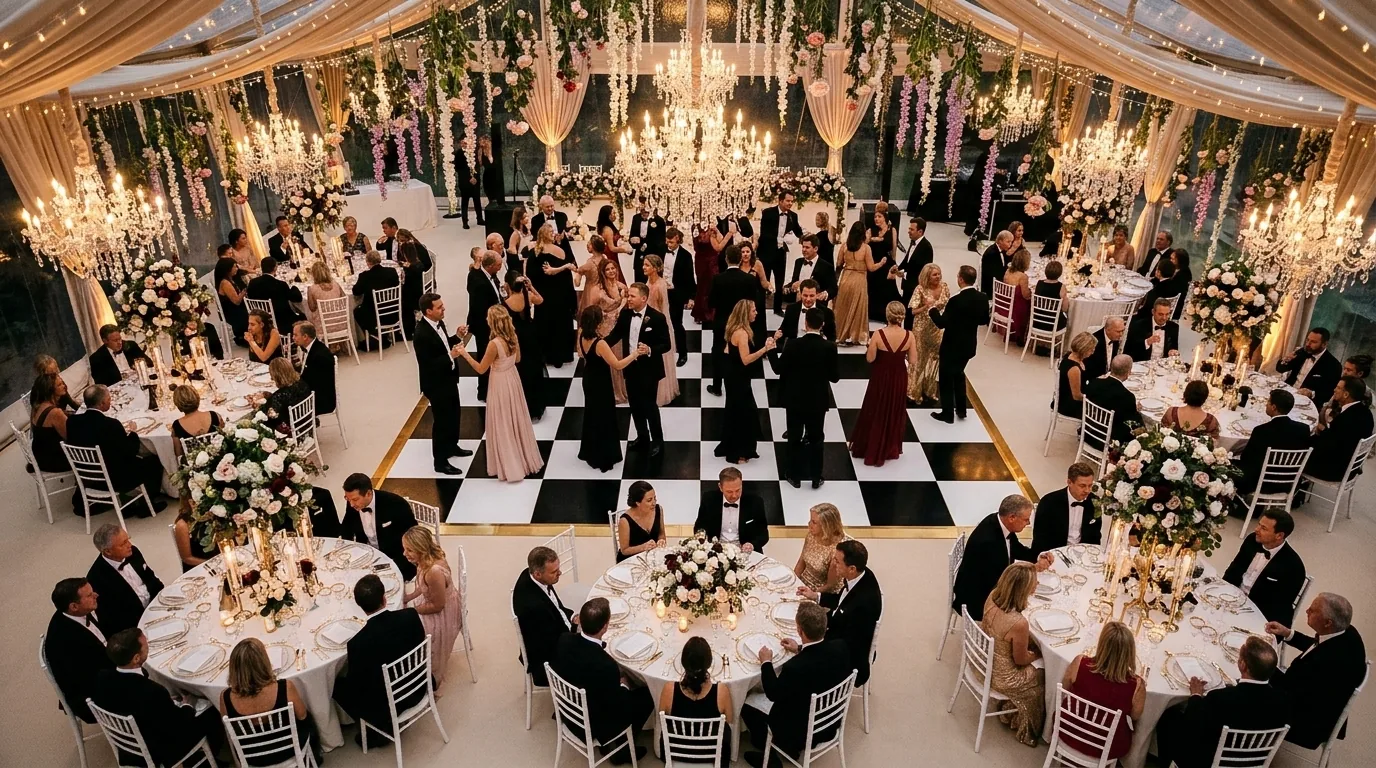
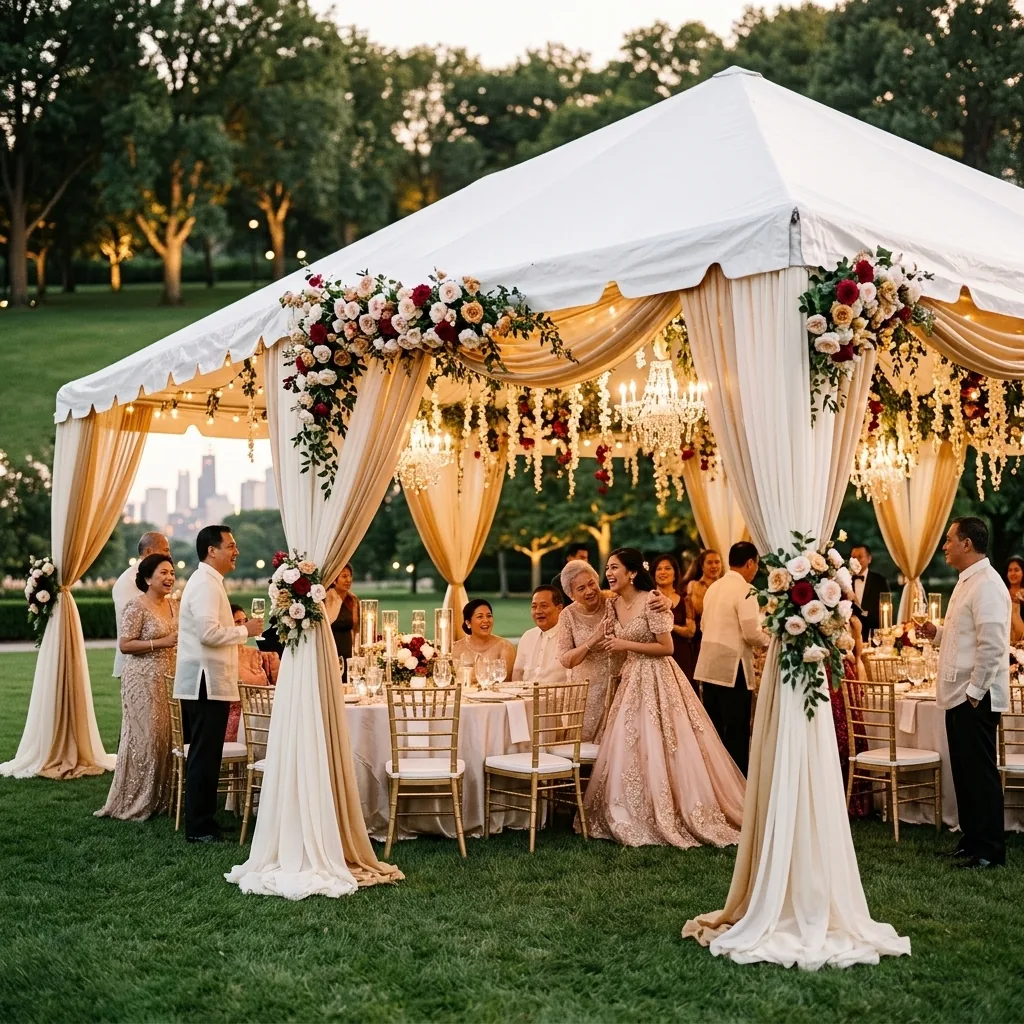
20x40 Tent Seating Capacity and Layout: How Many Fit?
How many guests fit in a 20x40 tent for dinner, cocktails or theater seating, with a floor plan, table counts and tips for a small Chicago-area backyard party.
5 min read
Layouts & Floor Plans
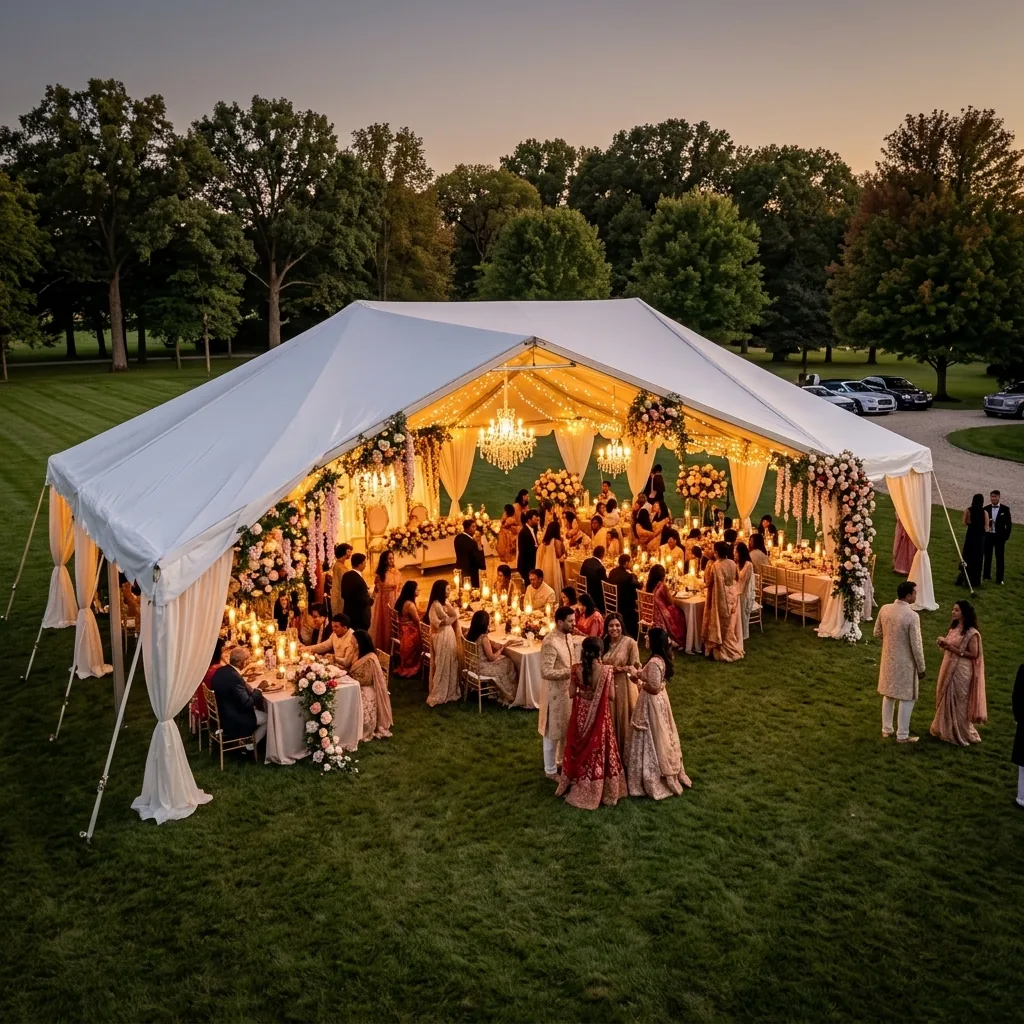
30x60 Tent Seating Capacity and Layout: Floor Plan Guide
How many guests fit in a 30x60 tent for dinner, dancing, cocktails or theater seating, with a floor plan, tables and bar placement for a Chicago-area wedding.
5 min read
Layouts & Floor Plans
40x80 Tent Seating Capacity and Layout: 150 to 200 Guests
How many guests fit in a 40x80 tent for a seated dinner, dancing or cocktail party, with a floor plan, bar and stage placement and Chicago permit notes.
5 min read
Layouts & Floor Plans
ADA Accessible Event Seating and Pathways: Planning Guide
How to plan wheelchair spaces, 36-inch paths, turning room and table seating so every guest can attend your Chicago-area event comfortably.
5 min read
Layouts & Floor Plans
Backyard Party Layout Plan: Tables, Bar, Food and Games
A backyard party layout with a tent, dining tables, bar, buffet, grill, games and kids zone, plus spacing, flow and a Chicago-area weather plan.
4 min read
Layouts & Floor Plans
Ceremony and Reception in One Room: Floor Plans That Flip
Floor plans for holding the ceremony and reception in one room: where rows and tables go, where chairs are staged, and the crew and timing a flip needs.
5 min read
Layouts & Floor Plans
Classroom vs Theater Seating Layout: Space and Capacity
Compare classroom and theater seating for workshops, meetings and ceremonies: square feet per person, row spacing, aisle widths and sample floor plans.
4 min read
Layouts & Floor Plans
Cocktail Reception Layout: Standing Ratios and Floor Plan
How much space a standing cocktail reception needs per guest, how many cocktail tables and seats to include, and a floor plan for 100 guests.
4 min read
Layouts & Floor Plans
DJ and Band Placement in a Floor Plan: Space, Power and Sound
Where to put a DJ or live band at a wedding or party: footprint by band size, distance from tables, power, sightlines and a sample floor plan.
5 min read
Layouts & Floor Plans
Floor Plan for 100 Guests: Layout, Room Size and Tables
A 100-guest floor plan with ten rounds, a central dance floor, bar and DJ positions, plus the room size and aisle widths you need to plan around.
4 min read

Layouts & Floor Plans
Floor Plan for 150 Guests: Room Size, Tables and Zones
How to lay out a 150-guest reception: 15 tables, a sweetheart table, a 16 x 20 dance floor, two bars and aisles that keep service moving.
5 min read
Layouts & Floor Plans
Floor Plan for 200 Guests: Ballroom Layout and Room Size
A 200-guest layout with 20 rounds, a 24 x 24 dance floor, two bars, a DJ and wide service aisles, plus the room size you need and what to check first.
5 min read
Layouts & Floor Plans
Floor Plan for 250 Guests: Layout, Aisles and Room Size
Plan a 250-guest banquet: 25 rounds, a stage, a 28 x 28 dance floor, three bars and the aisle widths a large room needs to serve dinner on time.
5 min read
Layouts & Floor Plans
Floor Plan for 300 Guests: Large Ballroom and Tent Layouts
A 300-guest layout with 30 rounds, a central dance floor, a stage, four bars and the zones, aisles and room size a large event needs.
5 min read
Layouts & Floor Plans
Floor Plan for 50 Guests: Room Size, Tables and Layout
A tested floor plan for a 50-guest dinner and dance: how big the room must be, how many tables you need and where the bar, DJ and dance floor go.
5 min read
Layouts & Floor Plans
Floor Plan for 75 Guests: Tables, Dance Floor and Flow
See how to lay out a 75-guest reception: eight rounds, a 12 x 12 dance floor, buffet or bar placement and the room size you need.
5 min read
Layouts & Floor Plans
Garage Party Layout Ideas: Plans for a 2-Car Garage and Driveway
How to set up a party in a two-car garage and driveway, with a floor plan, seating for 20 to 40, heating, lighting and safety tips for Chicago weather.
4 min read
Layouts & Floor Plans
Head Table vs Sweetheart Table: Which Layout Fits Your Room?
Compare a long head table with a sweetheart table: space needed, seats, sightlines and which suits 50, 100 or 200 guests, with floor plans.
5 min read
Layouts & Floor Plans
How to Make a Seating Chart for Any Event, Step by Step
Make a seating chart that works for a wedding, dinner, banquet or party: table sizes, who sits where, how to handle family tension and how to display it.
6 min read
Layouts & Floor Plans
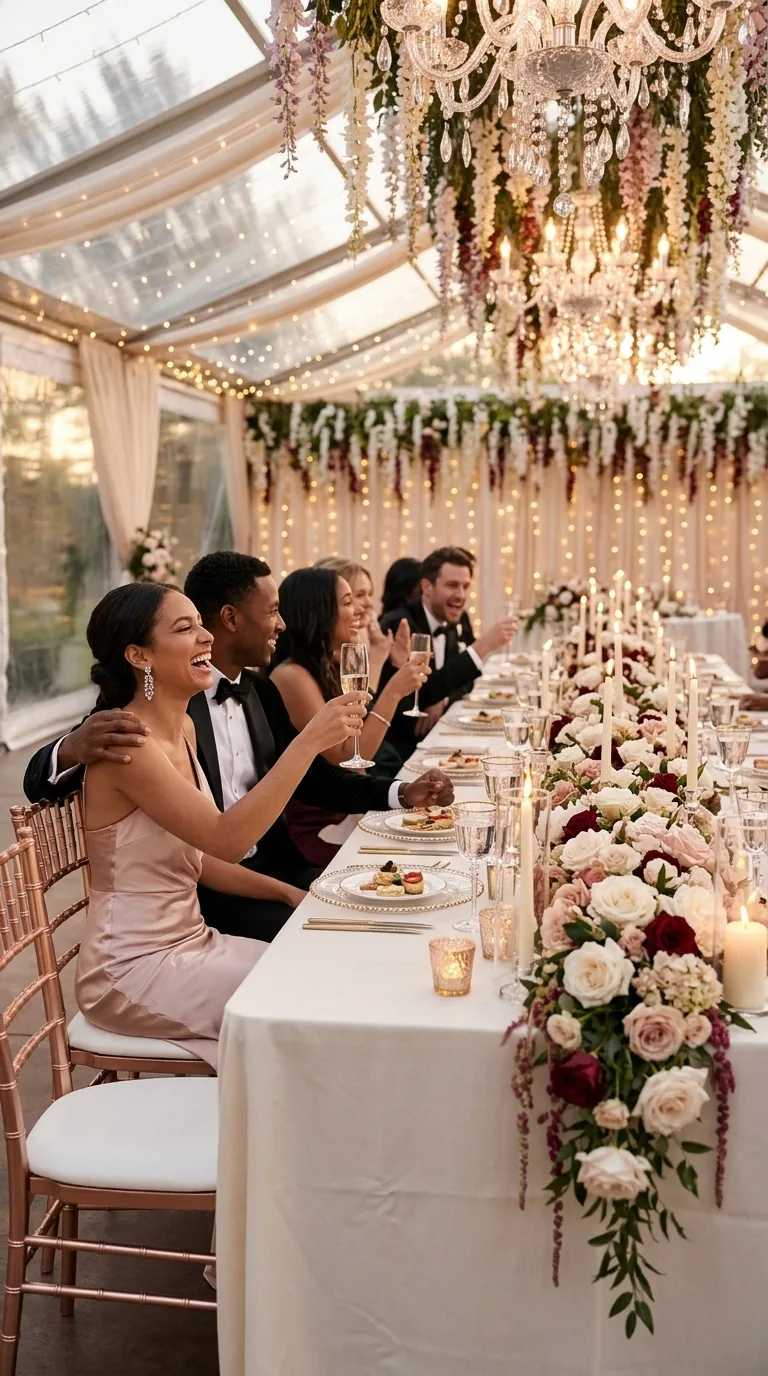
Long Table Layouts in a Narrow Room: Plans for 40 to 80 Guests
How to seat 40 to 80 guests at long tables in a narrow room, with a floor plan, aisle widths, table lengths and how to fit a bar, buffet and dance floor.
5 min read
Layouts & Floor Plans
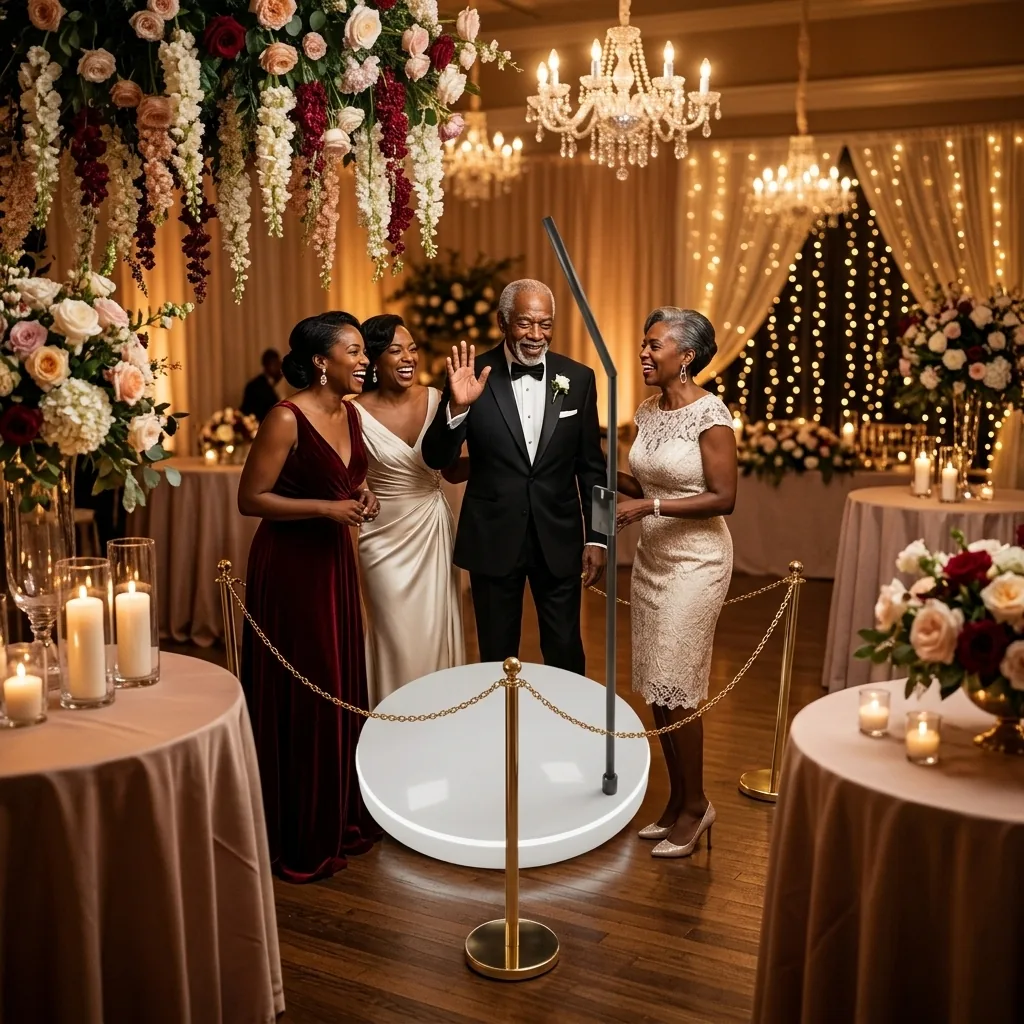
Photo Booth Placement in a Floor Plan: Space, Queue and Power
Where to put a photo booth, 360 platform or selfie station at a wedding or party: space needed, queue room, power, lighting and a sample floor plan.
5 min read
Layouts & Floor Plans
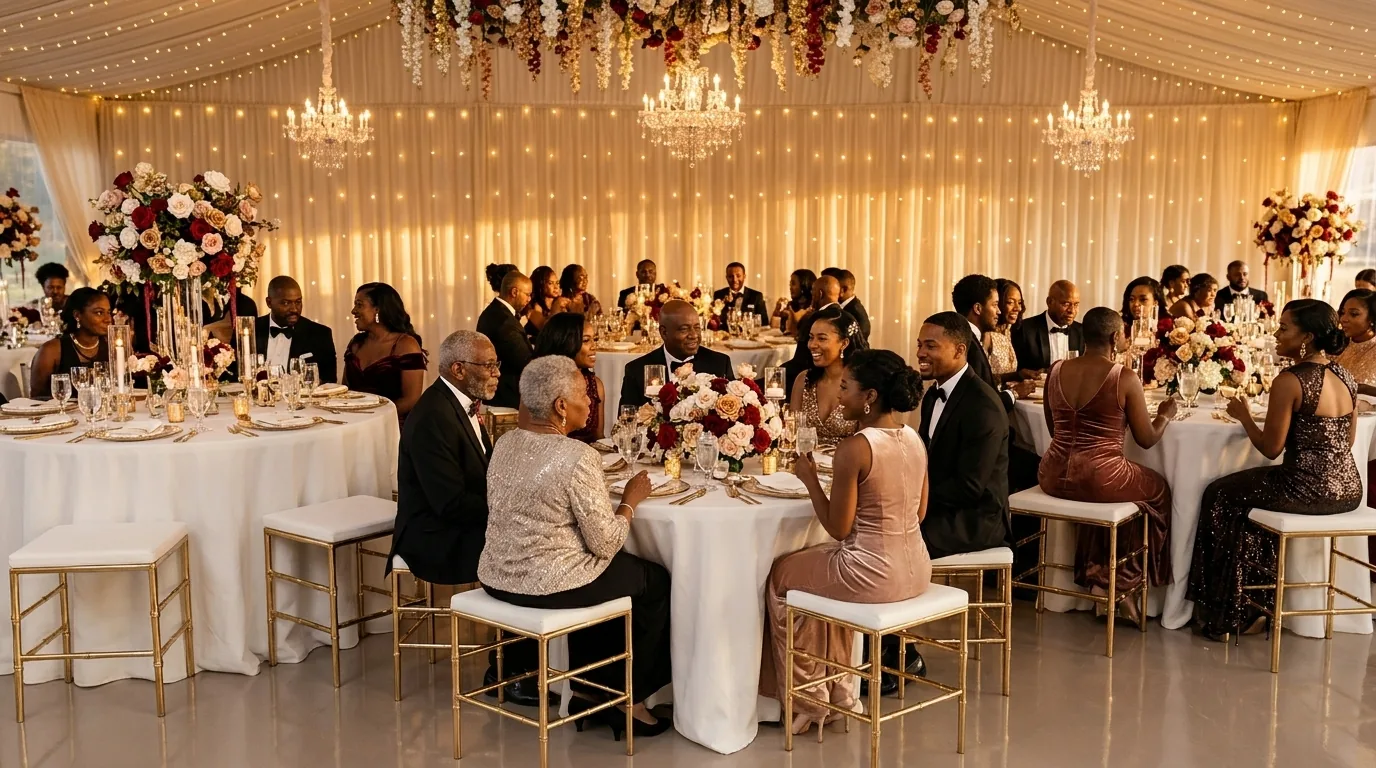
12 Reception Layout Mistakes to Avoid (and the Fixes)
The most common reception layout mistakes, from tight aisles to a bar by the door, with the clearances to use and how to fix each before the event.
4 min read
Layouts & Floor Plans
Reserved Seating and Signage: Where to Put Signs and Charts
Where to place reserved signs, table numbers and the seating chart, how high to mount them and how to keep guests from jamming the door.
4 min read
Layouts & Floor Plans
Seating Chart for Divorced Parents and Blended Families
How to seat divorced parents, stepparents and blended families at a wedding or party, with sample table layouts, ceremony rows and scripts to use.
6 min read
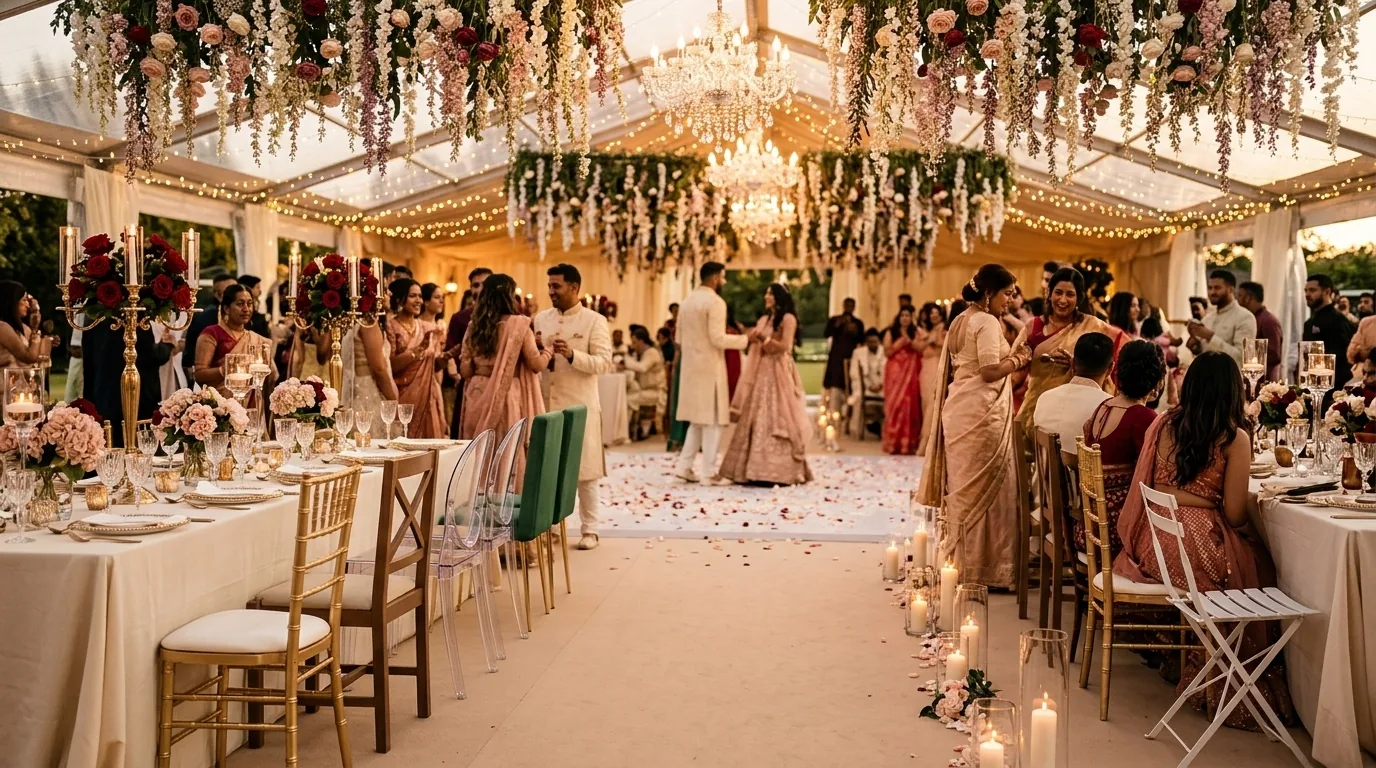
Layouts & Floor Plans
Square Feet Per Guest by Event Style: Room Size Chart
How many square feet per guest you need for a seated dinner, cocktail party, theater, classroom, buffet or dance party, with a room-size chart and sample math.
5 min read
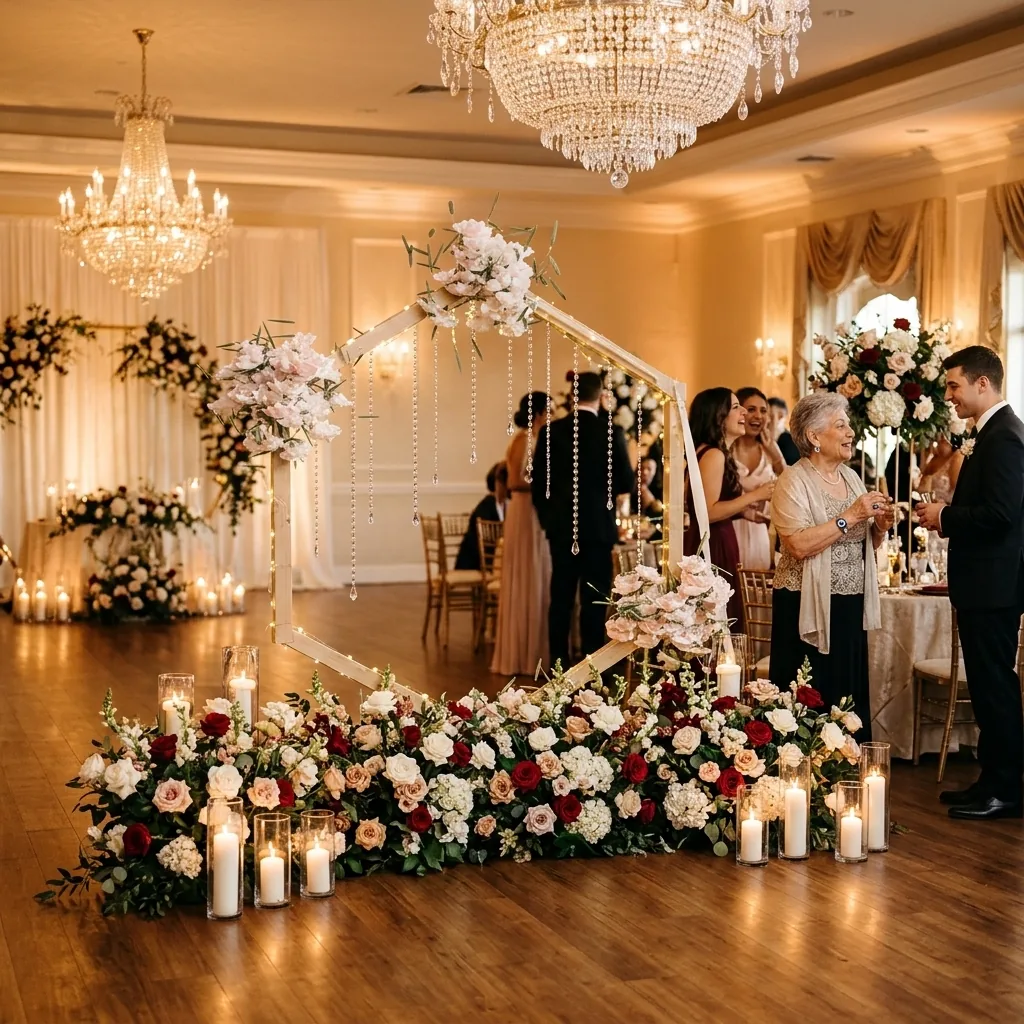
Layouts & Floor Plans
Wedding Ceremony Floor Plan and Aisle Width: Seating Layout
How wide the ceremony aisle should be, how far apart to set rows, and a 140-chair ceremony floor plan with center aisle, altar and family rows.
5 min read
FAQ
Layouts & Floor Plans: common questions
How many people fit in a 20x40 tent?
How many people fit in a 30x60 tent?
How many people fit in a 40x80 tent?
How wide should the path be between tables for a wheelchair?
How do I arrange a backyard party?
Free quote · no obligation
Price your whole event in minutes
Pick chairs, tables, linens, dinnerware and more, see live prices, and we line up Chicago's best rental houses for your date.
- Live pricing as you pick
- Delivery & setup included in quote
- One contact for every vendor
- Reply within one business day
