DJ and Band Placement in a Floor Plan: Space, Power and Sound
Where to put a DJ or live band at a wedding or party: footprint by band size, distance from tables, power, sightlines and a sample floor plan.

The DJ or band sets the mood for the evening, and its position determines how the room sounds. A speaker aimed at a table makes conversation impossible; a DJ tucked behind the bar kills the dance floor. The goal is a spot where the sound goes toward the dance floor, the entertainers can see the room and cables stay out of the walkways.
Where the entertainers go
Footprints
| Setup | Footprint | Notes |
|---|---|---|
| DJ with two speakers | 6 x 4 ft table plus 2 speaker stands | 1 to 2 outlets |
| DJ with lights and booth | 8 x 6 ft | Tall stands; ceiling clearance |
| Four-piece band | 12 x 10 ft | Drums, bass, guitar, keys, plus vocals |
| Six-piece band | 16 x 12 ft | With horns or extra keys |
| Eight-piece or larger | 20 x 14 ft or more | Often a riser |
These are approximations. Always ask your DJ or band for a technical rider with exact size, speaker positions and power needs, then add it to your floor plan before ordering tables. A band may also need a riser; see stage and riser sizes for events.
Rules for placement
- 1Step 1Face the dance floorSpeakers aim at the floor and away from tables.
- 2Step 2Stay 10 feet from tablesCloser than that, guests cannot talk.
- 3Step 3Keep away from the barThe bar queue needs quiet and open floor.
- 4Step 4Near powerPlan outlets or a generator; avoid extension cords across aisles.
- 5Step 5Visible entranceThe entertainer should see the doorway for introductions.
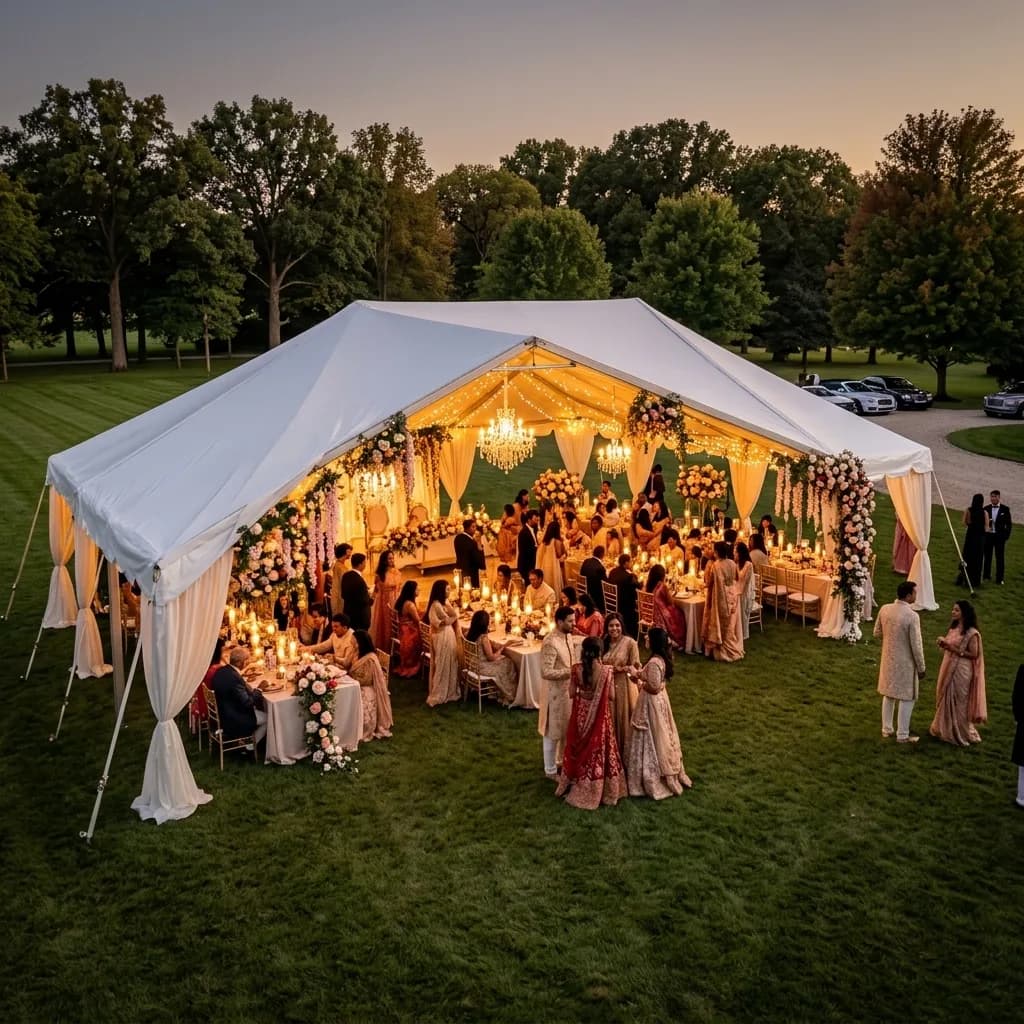
Also consider the room's shape. In a rectangular ballroom, place the band on a short end so the sound spreads along the long axis. In a tent, put the DJ at the end away from the entrance. Do not point speakers at glass walls or hard surfaces that bounce sound. See dance floor placement in a reception layout and dance floor size by guest count.
Sound level and neighbors
The farther the tables are from the speakers, the quieter the room feels, but you also need enough sound for guests at the dance floor. Chicago and suburban venues sometimes have decibel limits or end times for amplified music; ask your venue and, for outdoor events, your village or park district. Keep the toast microphone separate from the DJ if you can; see sound system for speeches and microphone types for events.
Sightlines and the first dance
Think about the moments the room will watch: the grand entrance, the first dance, the toasts and the cake cutting. The entertainer should have a clear view of the door and the head table, and guests should have a clear view of the dance floor from every table. If a band's stage blocks the view, move the first dance to the middle of the floor and set a few chairs along the edge for older guests who want to watch. A DJ table placed against a wall also gives you a place to hang a banner or a sign without cluttering the floor.
Lighting belongs in the same conversation. Uplights and a spotlight need stands, which take space near the stage, and a haze machine needs a clear area. Ask your entertainer which of these they bring and whether they need a separate power run. Our LED dance floor lighting guide explains what each type does.
Power
A DJ rig needs one or two standard outlets, while a band may need a dedicated circuit or more. Ask your venue where the outlets are and how many amps are on each circuit. In a tent, plan a generator, away from guests and the dance floor. See event power needs checklist, generator size for events and outdoor extension cord safety.
- DJ footprint ft
- 6 x 4
- DJ footprint ft
- Four-piece band ft
- 12 x 10
- Four-piece band ft
- Six-piece band ft
- 16 x 12
- Six-piece band ft
- Min. distance to tables
- 10 ft
- Min. distance to tables
- Outlets for a DJ
- 1-2
- Outlets for a DJ
- Clear view of the room
- 1
- Clear view of the room
Seating the entertainers
Bands and DJs often need a table for equipment, a few chairs and a meal. Add them to your chair count and your catering count; see how many chairs do I need. A bar stool or a garden folding chair works for a DJ; a band may bring its own. Do not forget a chair for the emcee or the photographer.
Cocktail hour music
If you have a live band, consider a smaller group or a solo musician for cocktail hour, placed near the bar or the entrance. Keep the band's gear on stage, and let guests walk past it. If you are flipping the room between phases, see ceremony to reception room flip layout. For layouts at various guest counts, see floor plan for 200 guests.
Frequently asked questions
Where should the DJ be placed at a wedding?
How much space does a band need?
Should the DJ be near the bar?
Do bands need a stage?
How much power does a DJ need?
Can I put the DJ in the middle of the room?
Plan your DJ or band layout
Book a free 15-minute seating call and we will help you turn your guest count and room dimensions into a rental list, or request a quote with your date and venue.
- Layouts & Floor Plans
- Weddings
- Dance Floors & Decor
Ready to rent?
Keep planning
 30x60 Tent Seating Capacity and Layout: Floor Plan Guide
 Floor Plan for 100 Guests: Layout, Room Size and Tables
 Long Table Layouts in a Narrow Room: Plans for 40 to 80 Guests
 Reserved Seating and Signage: Where to Put Signs and Charts