Planning guides
How Many Chairs Fit in My Room? Room Size Guides
Find your room's dimensions below to see how many guests it seats at round tables, in ceremony rows, classroom style and at a standing cocktail reception. Each page includes a to-scale layout.
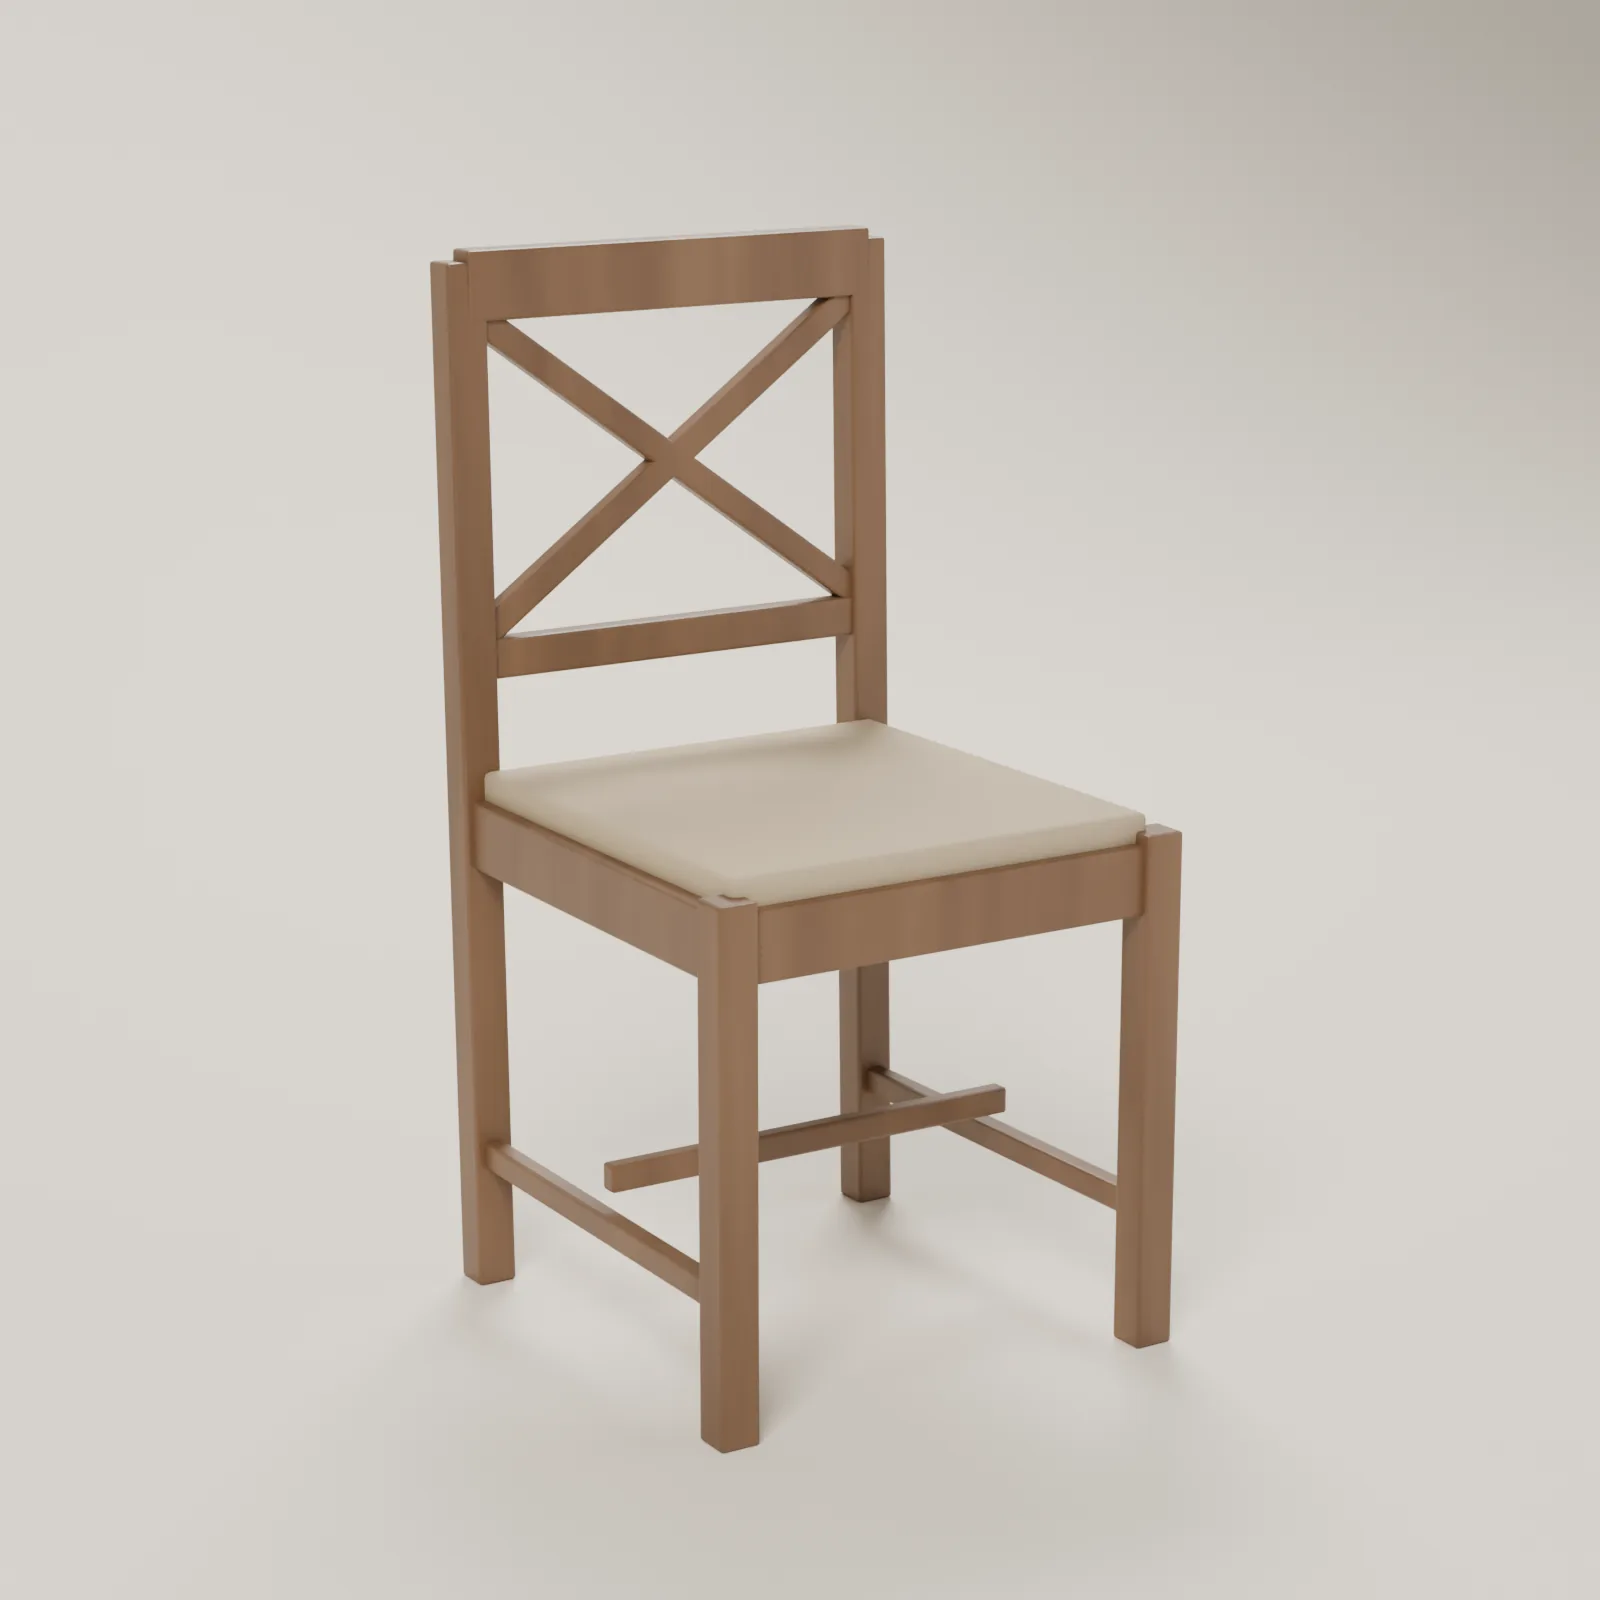


Photos: a few of the chairs these guides recommend.
- 15 × 30 ft16 at tables · 28 ceremony
- 15 × 36 ft16 at tables · 36 ceremony
- 20 × 30 ft16 at tables · 56 ceremony
- 20 × 36 ft16 at tables · 72 ceremony
- 20 × 40 ft24 at tables · 88 ceremony
- 24 × 36 ft16 at tables · 90 ceremony
- 24 × 40 ft24 at tables · 110 ceremony
- 30 × 36 ft32 at tables · 126 ceremony
- 24 × 50 ft32 at tables · 150 ceremony
- 35 × 40 ft48 at tables · 198 ceremony
- 25 × 60 ft40 at tables · 209 ceremony
- 40 × 40 ft72 at tables · 231 ceremony
- 35 × 50 ft64 at tables · 270 ceremony
- 40 × 50 ft96 at tables · 315 ceremony
- 45 × 50 ft96 at tables · 360 ceremony
- 40 × 60 ft120 at tables · 399 ceremony
- 45 × 60 ft120 at tables · 456 ceremony
- 50 × 60 ft160 at tables · 532 ceremony
- 40 × 80 ft144 at tables · 567 ceremony
- 50 × 70 ft192 at tables · 644 ceremony
- 40 × 100 ft192 at tables · 735 ceremony
- 45 × 100 ft192 at tables · 840 ceremony
- 60 × 80 ft240 at tables · 918 ceremony
- 70 × 80 ft288 at tables · 1107 ceremony
- 50 × 120 ft320 at tables · 1204 ceremony
- 80 × 80 ft288 at tables · 1296 ceremony
- 70 × 100 ft384 at tables · 1435 ceremony
- 80 × 100 ft384 at tables · 1680 ceremony
- 60 × 150 ft520 at tables · 1870 ceremony
Quick answers
How many people fit in a room at round tables?
Divide the usable floor area by 10-12 square feet per guest. For example, a 40 x 60 foot room (2,400 sq ft) seats about 200-240 at rounds before you take out space for a dance floor, bars and a stage.
How much space does ceremony or theater seating need?
Theater rows need about 6-8 square feet per guest, including a center aisle at least 4-6 feet wide. That is why the same room holds roughly twice as many guests for a ceremony as for dinner.
How much space does a standing cocktail reception need?
Plan about 6-8 square feet per guest for a standing reception, with highboy tables for about a third of guests and some lounge or perch seating for older guests.
Not sure? Book a free seating call or try the seating planner.
Free 15-minute planning call
Not sure what you need, or how much?
- Quantities for your guest count and floor plan
- Which chairs, tables and linens suit your venue
- An honest estimate with delivery and setup itemized
