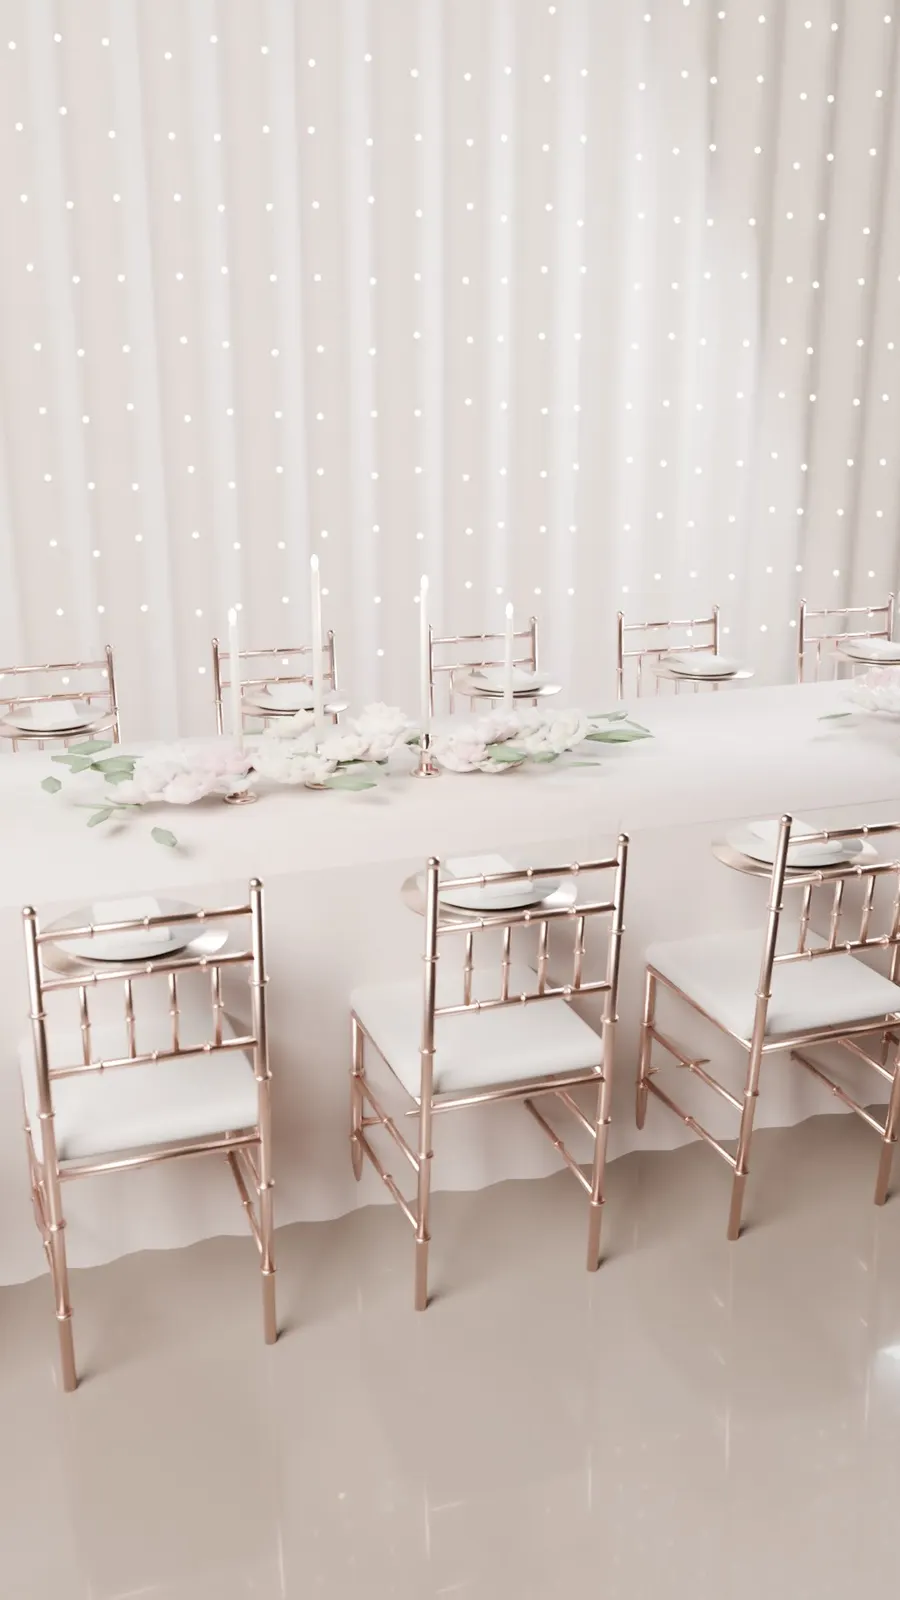
Long Table Layouts in a Narrow Room: Plans for 40 to 80 Guests
How to seat 40 to 80 guests at long tables in a narrow room, with a floor plan, aisle widths, table lengths and how to fit a bar, buffet and dance floor.

Narrow rooms are common in Chicago: storefront event spaces, long restaurant private rooms, church fellowship halls and brick loft rooms. They rarely look like a ballroom, and round tables do not fit well. Long tables do. They create the family-style feeling people want, and when they are planned correctly they make a narrow room feel intentional.
One long table down the center
How wide does the room need to be?
The width of the room decides the layout. A banquet table is 30 inches wide (some farm tables are 36). Add chairs, which extend about 18 to 24 inches back, then the aisles.
| Layout | Minimum room width | What fits |
|---|---|---|
| One long table | About 17 ft (3 table + 4 chairs + 10 aisles) | Seats on both sides, 4 to 5 ft aisles |
| One table plus wall buffet | 20 to 22 ft | Table with a serving line along one wall |
| Two long tables side by side | 26 to 28 ft | Two tables, 5 ft between chair backs |
| Three long tables | 34 ft or wider | Or use a wide room with rounds |
Round tables in a 20-foot-wide room waste space; a row of 6-foot rounds with 4 feet of aisle uses about 22 feet. See long tables vs round tables for weddings and farm tables for weddings.
Seat count by table length
- Seats 8 to 10
- 8 ft
- Seats 8 to 10
- Seats 16 to 20
- 16 ft
- Seats 16 to 20
- Seats 24 to 30
- 24 ft
- Seats 24 to 30
- Seats 32 to 40
- 32 ft
- Seats 32 to 40
- Seats 40 to 50
- 40 ft
- Seats 40 to 50
- Space per person
- ~24 in
- Space per person
Give each guest at least 24 inches of table (the standard for a comfortable place setting; 20 to 22 inches is tight). Seat guests on both sides, and leave the ends open for the couple or a host.
Two long tables
If the room is 26 feet wide or more, two parallel tables seat double. Keep at least 5 feet between the chair backs of the two tables so servers can pass. Space is easily lost: with two 30-inch tables and four rows of chairs, you use 2.5 + 2.5 + 3 + 3 feet and then the aisle. Walk through it with a tape measure in the room.
- 1Step 1Measure the widthAt the narrowest point, not at the door.
- 2Step 2Subtract the walls' featuresRadiators, benches, columns, doors that swing in.
- 3Step 3Draw the table30 or 36 inches wide, centered.
- 4Step 4Add chairsTwo feet on each side.
- 5Step 5Leave aisles4 to 5 feet, with 6 feet where servers and a bar share a wall.
Making a narrow room feel wide
A narrow room can feel like a hallway if the table is too thin or the lighting is flat. Three tricks help. First, run the table down the center line so the room feels symmetrical. Second, add height with low centerpieces and tall candlesticks at intervals, not a single row of flowers. Third, use the end walls: a draped backdrop, a sign or a photo wall at the far end draws the eye down the room, and a seating chart at the near end tells guests where to start.
Lighting also matters. String lights or pendant lights over the table line reinforce its length; see string light layouts for events. Make sure the aisles are not the darkest part of the room, since servers and guests need to see the floor.
When the room is narrower than 17 feet, a long table may not work at all. In that case, use two rows of smaller tables against the walls, or switch to a cocktail format with a few seated areas. Measure first, then choose the layout, not the other way around.
Where do the bar, buffet and dance floor go?
In a narrow room, use the long walls for service, such as the bar, buffet and coat rack. Use one end for the entrance and the other for dancing. The point is to keep the central aisles clear and avoid placing the bar where guests walk in. If you have a buffet, the line runs along the wall, not across the aisle. See buffet line flow and serving speed and dance floor placement. For 40 guests or fewer, see floor plan for 50 guests for round-table options.
Chairs and linens
Long tables show every chair, so the chair matters. A bentwood bistro chair or cane-back chair suits a long rustic table. Rental tables that are 30 inches wide can have a runner of 14 to 16 inches. See table runner sizes.
Chicago notes
Narrow rooms in older Chicago buildings often have stairs, narrow doors and a freight elevator. Check that 8-foot tables fit through the door before you rent them. See chicago venue rules for chair rentals for deliveries and load-in questions.
Frequently asked questions
How many people can sit at a 36-foot table?
How wide should a room be for one long table?
Can I use two long tables in a 24-foot room?
How far apart should long tables be?
How much space per guest at a long table?
Where do I put the dance floor in a narrow room?
Plan a long table layout
Book a free 15-minute seating call and we will help you turn your guest count and room dimensions into a rental list, or request a quote with your date and venue.
- Layouts & Floor Plans
- Tables
- Weddings
 Head Table vs Sweetheart Table: Which Layout Fits Your Room?
 Floor Plan for 75 Guests: Tables, Dance Floor and Flow
 Square Feet Per Guest by Event Style: Room Size Chart
 Floor Plan for 250 Guests: Layout, Aisles and Room Size