Floor Plan for 75 Guests: Tables, Dance Floor and Flow
See how to lay out a 75-guest reception: eight rounds, a 12 x 12 dance floor, buffet or bar placement and the room size you need.

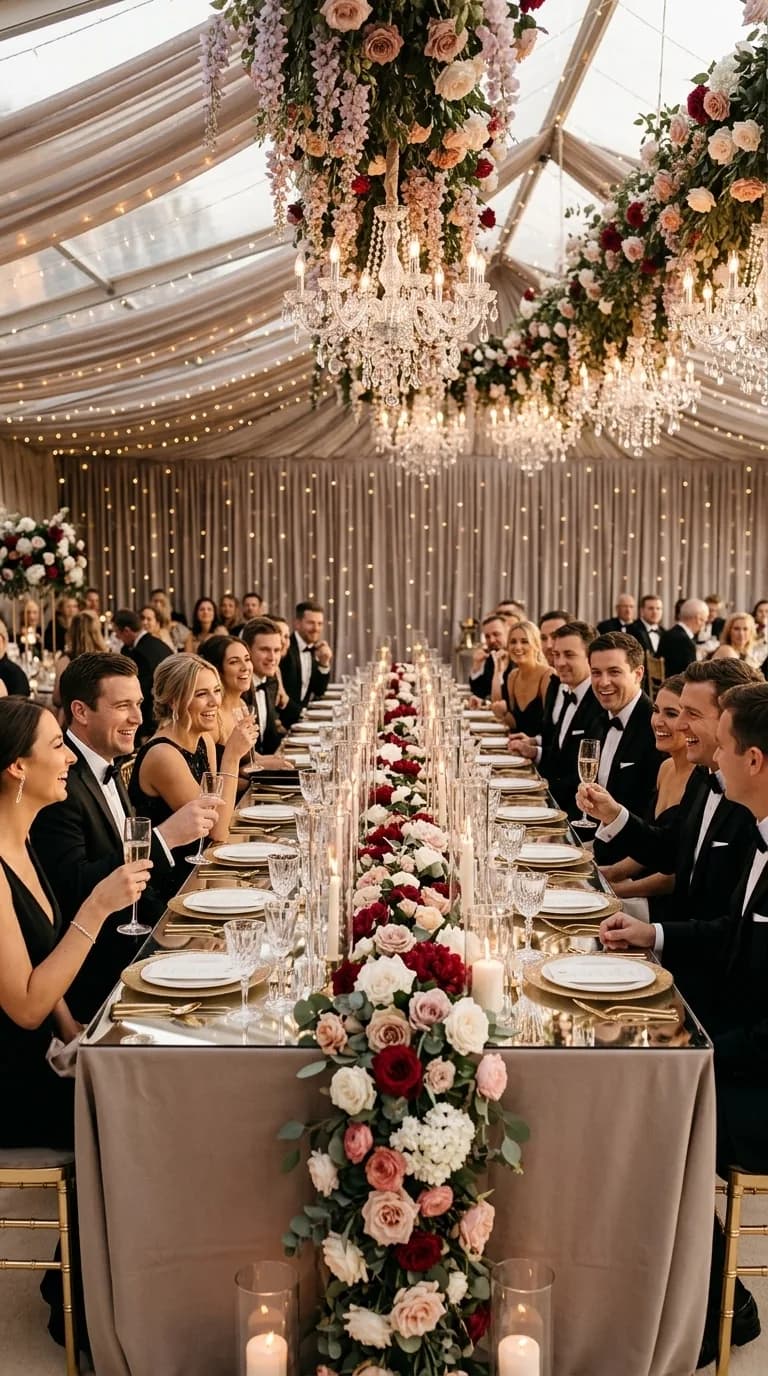
Seventy-five is the awkward size. It is too big for a restaurant private room, and a full banquet hall can feel empty. Many Chicago-area events land here: suburban park district rooms, small ballrooms in Naperville or Oak Brook, and 30 x 50 tents in a backyard. The floor plan below works in a rectangle of about 40 x 34 feet.
The layout
Eight round tables sit in two rows of four, with the dance floor in the channel between them. Tables 1 to 4 line one long wall, tables 5 to 8 the other. The DJ sits at the narrow end, the bar and welcome table at the other.
Eight tables of 10 seat 80, which leaves five spare seats for late additions or a vendor meal. If your count is firm at 75, drop to seven tables of 10 and one of 5 and use the empty space for a cake table.
Count it out
| Item | Quantity | Why |
|---|---|---|
| Guest tables | 8 | 7 x 10 plus one table of 5, or 8 x 9 to 10 |
| Chairs | 75 + 10 spare | Guests plus DJ, photographer, vendor meals |
| Dance floor | 12 x 12 ft minimum | About 40 percent of guests dance at a time |
| Bar | 10 to 12 ft | Two bartenders for a full bar at this size |
| Cake, gift, guest book | 3 small tables | 48 in rounds or 6 ft banquets |
For the table math behind these numbers see how many tables for 50 to 200 guests and our dance floor size guide.
Why the dance floor goes in the middle
The floor in the plan is 20 x 10 feet, longer than the 12 x 12 minimum, because the channel between the rows would otherwise look like an empty hallway. A wider floor also gives you room for a first dance, a hora or a baraat-style entrance without moving tables. At 75 guests the room is wide enough that a dance floor at one end leaves the farthest tables 30 or more feet away. A center floor keeps every table within about 15 feet. The tradeoff is that servers need aisles around the floor, so leave 4 feet on every side between tables and the floor edge.
- 1Step 1Place the dance floorCenter it on the long axis of the room.
- 2Step 2Ring the tablesLeave 5 feet between table edges and the floor.
- 3Step 3Add the DJAt the narrow end, facing the floor, with power nearby.
- 4Step 4Set the barOpposite the DJ, so the two noisy zones are apart.
- 5Step 5Check the aislesWalk each route with a tray in mind: 4 feet minimum, 5 is better.
Head table, sweetheart table or neither?
With 75 guests a sweetheart table for two (a 4 to 6 foot banquet or 36 to 48 inch round) is the most space-efficient. It takes about 40 square feet with chairs. A long head table for 10 takes roughly 10 x 4 feet of wall space and 5 feet of floor in front of it. See head table vs sweetheart table layout for the full comparison.
Buffet versus plated
A plated dinner for 75 keeps the floor plan simple. A buffet needs two lines, each 12 to 16 feet long, placed away from the dance floor so guests do not queue across the dancing area. Our buffet line flow guide shows serving times for 75 guests.
What to check in a Chicago-area hall
Most suburban banquet halls publish a maximum capacity based on tables of 8 or 10 and no dance floor. Ask the venue for their capacity with a dance floor, and ask who sets up the room. If your venue says its own tables are included, confirm sizes before ordering linens. In a tent, add space for a catering prep area, as covered in our guide to what size tent you need.
- Guests
- 75
- Guests
- Round tables
- 8
- Round tables
- Minimum dance floor
- 12 x 12
- Minimum dance floor
- Sq ft minimum
- 1,200+
- Sq ft minimum
- Sq ft per guest
- 16-20
- Sq ft per guest
- Table-to-floor gap
- 5 ft
- Table-to-floor gap
Chair choice at this size
Eight tables is a good size to style with one chair type throughout. A gold infinity chair gives a formal ballroom look; a garden folding chair keeps the budget low while still looking finished in photos.
Frequently asked questions
How many tables do I need for 75 guests?
How big a room do I need for 75 guests?
Should the dance floor be in the middle or at the end?
How many bartenders for 75 guests?
Can I fit 75 guests in a 30 x 50 tent?
Is a head table practical for 75 guests?
Plan your 75-guest layout with us
Book a free 15-minute seating call and we will help you turn your guest count and room dimensions into a rental list, or request a quote with your date and venue.
- Layouts & Floor Plans
- Weddings
- Parties
Ready to rent?
 Floor Plan for 50 Guests: Room Size, Tables and Layout
 Seating Chart for Divorced Parents and Blended Families
- Floor Plan for 200 Guests: Ballroom Layout and Room Size
- Classroom vs Theater Seating Layout: Space and Capacity