30x60 Tent Seating Capacity and Layout: Floor Plan Guide
How many guests fit in a 30x60 tent for dinner, dancing, cocktails or theater seating, with a floor plan, tables and bar placement for a Chicago-area wedding.
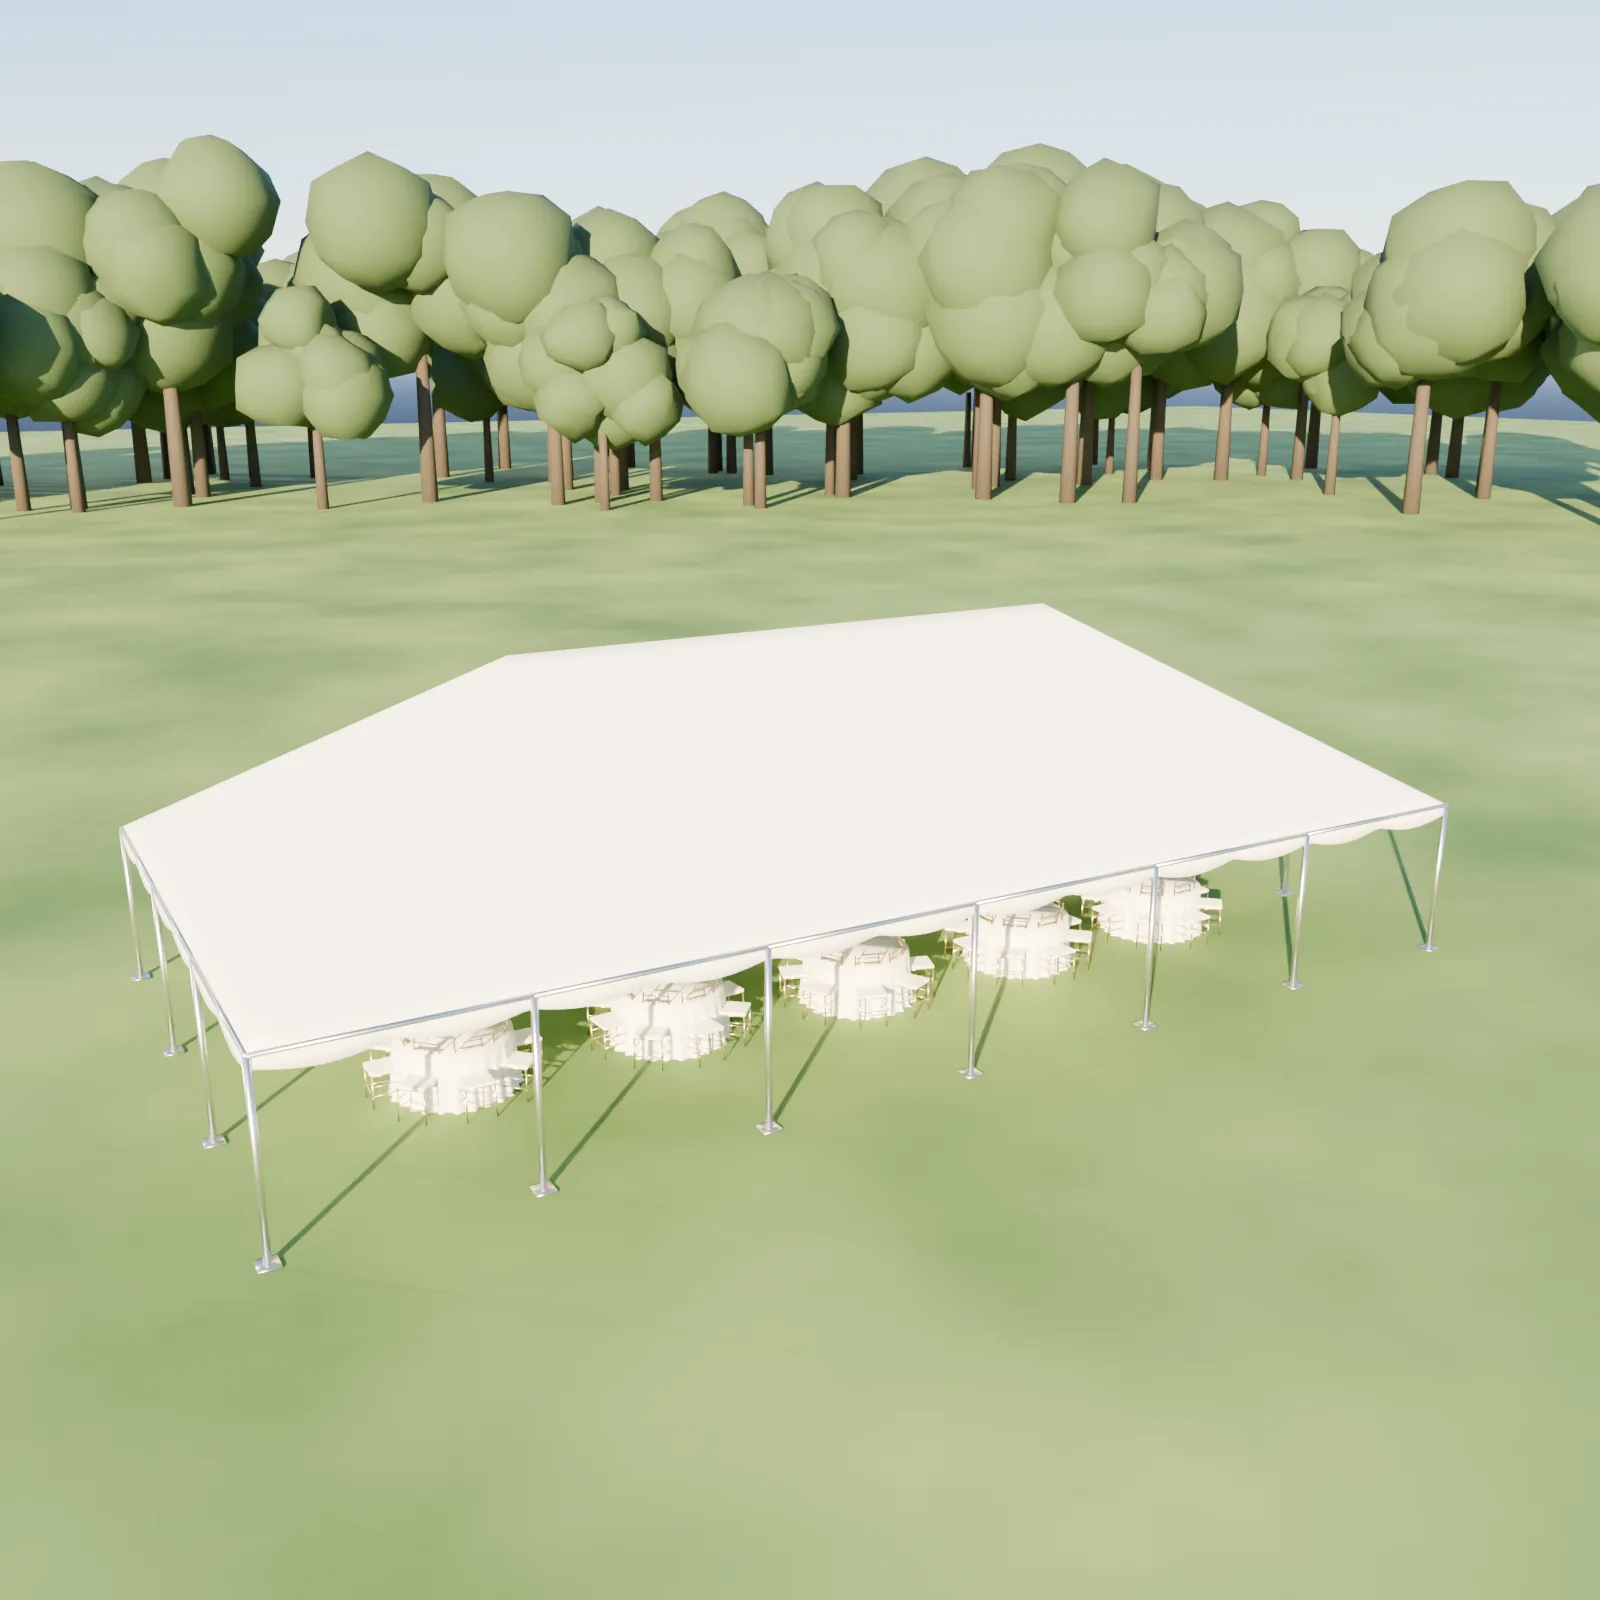
The 30x60 is the workhorse tent for a backyard wedding, a large graduation party or a church picnic in the Chicago suburbs. It has room for tables, a dance floor and a bar, and most of the time it fits on a lot that can handle a 30 x 60 plus setup space. Here is how to use it.
The layout
Tent figures here are planning rules of thumb. Frame styles, pole positions, sidewalls and fabric all change usable space, so ask your tent company for a drawing of the exact structure before you finalize your rental list.
Capacity by setup
| Setup | Capacity | Notes |
|---|---|---|
| Rounds of 10, dance floor | 80 to 100 | Bar and DJ in the tent edge |
| Rounds of 10, no dance floor | 110 to 130 | 11 or 12 tables |
| Rounds of 8 (60 in), dance floor | 72 to 88 | More tables, more floor |
| Cocktail, standing | 120 to 150 | Highboys and stations |
| Theater rows | 160 to 180 | No tables |
| Ceremony plus cocktail | 100 to 120 | Flip or use sides |
For counting tables, see how many tables for 50 to 200 guests and floor plan for 75 guests, the same layout principle.
What goes where
- 1Step 1Entrance on a short endWelcome table and seating chart outside the door.
- 2Step 2Tables on the long axisRows along the long sides leave the center aisle.
- 3Step 3Dance floor at the far endAway from the entrance, near the DJ.
- 4Step 4Bar and DJ outside or at the edgeKeep speaker cables off the aisles.
- 5Step 5Catering prep outsideA separate 10 x 20 canopy or the garage.
If you want the dance floor to be larger, shrink to six rounds and add a lounge area on the lawn. See tent layout for dance floor and bar.
Where the extra space goes in a 30x60
A 30x60 gives you two choices. If you want a bigger dance floor, drop to six rounds and enlarge the floor to about 18 x 18 feet, which suits a group that loves to dance. If you want a more relaxed dinner, keep eight rounds and use the channel between the rows as a place for a long dessert table or a lounge pair. The channel is 15 feet wide in the plan, plenty for a server lane and a small display.
Think about the entrance as well. Guests who walk in through a 10-foot opening on a short end see the room at once, so place something worth looking at on the far wall, like the bar, a photo backdrop or a sweetheart table. See photo booth placement in a floor plan for ideas that do not block traffic. A seating chart should sit outside the door, where guests can read it without stopping in the entrance.
Sidewalls, lighting and flooring
A 30x60 has hardly any slack for decor, so choose the extras that matter. Clear sidewalls keep the view of the yard and let in light; solid walls keep out wind. Lighting hangs from the frame, and string lights or chandeliers need to be rated for the tent. If the ground is uneven, flooring may be needed; see tent flooring and subfloors. Power for DJ, lights and heaters generally comes from the house or a generator; see event power needs checklist.
Frame or pole tent?
A frame tent has no center poles, so you get all 1,800 square feet. A pole tent has center poles that take floor space and break up the layout. See frame tent vs pole tent. For most weddings, a frame is a better fit for this size.
Permits and lot size
A 30x60 tent is 1,800 square feet, a size at which many municipalities require a permit, a fire inspection or both. Rules vary by village and county, and some HOAs add their own. Ask early, since inspections can take days. See Chicago tent permit and tent permit rules in the suburbs. You also need a flat area of about 40 x 70 feet to leave room around the tent, and a utility locate before stakes; see JULIE utility locate.
- Sq ft in a 30x60
- 1,800
- Sq ft in a 30x60
- Seated + dancing
- 80-100
- Seated + dancing
- Seated, no dancing
- 110-130
- Seated, no dancing
- Cocktail
- 120-150
- Cocktail
- Theater max
- 180
- Theater max
- Yard area to plan
- 40 x 70
- Yard area to plan
Chairs and tables for 80 to 100
An 80-seat tent needs 80 chairs plus spares, eight rounds, and tables for the cake, gifts and bar. A cross-back chair is a natural fit for a backyard tent; a ghost chair lets string lights show through. Chairs on grass or flooring need stable legs; see chairs on grass, sand and gravel.
Frequently asked questions
How many people fit in a 30x60 tent?
How many tables fit in a 30x60 tent?
Is a 30x60 tent big enough for 100 guests?
How big should the dance floor be in a 30x60 tent?
Do I need flooring in a 30x60 tent?
How much does a 30x60 tent cost?
Plan your 30x60 tent layout
Book a free 15-minute seating call and we will help you turn your guest count and room dimensions into a rental list, or request a quote with your date and venue.
- Layouts & Floor Plans
- Tents
- Weddings
 40x80 Tent Seating Capacity and Layout: 150 to 200 Guests
- Floor Plan for 100 Guests: Layout, Room Size and Tables
 DJ and Band Placement in a Floor Plan: Space, Power and Sound
 Backyard Party Layout Plan: Tables, Bar, Food and Games
