40x80 Tent Seating Capacity and Layout: 150 to 200 Guests
How many guests fit in a 40x80 tent for a seated dinner, dancing or cocktail party, with a floor plan, bar and stage placement and Chicago permit notes.

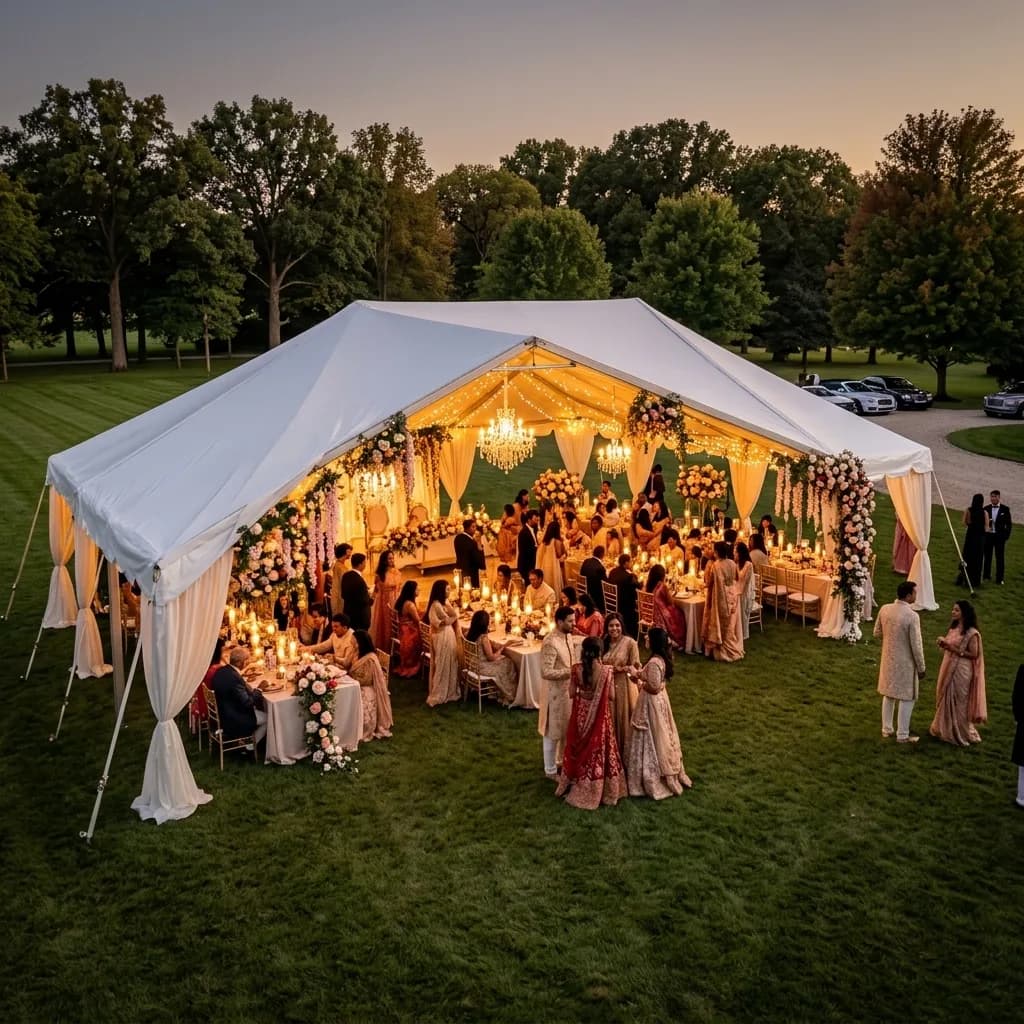
A 40x80 is a big tent: bigger than most houses, with room for a seated dinner, a real dance floor and a bar under one roof. It is the standard size for larger weddings, fundraisers and company picnics in the Chicago suburbs, and it is often rented as a frame tent or a clearspan structure. This guide shows what fits.
The layout
Tent figures here are planning rules of thumb. Frame styles, pole positions, sidewalls and fabric all change usable space, so ask your tent company for a drawing of the exact structure before you finalize your rental list.
Capacity by setup
| Setup | Capacity | Notes |
|---|---|---|
| Rounds of 10, dance floor, bar | 150 to 190 | Common wedding setup |
| Rounds of 10, no dance floor | 200 to 220 | 20 to 22 tables |
| Rounds plus a stage | 140 to 170 | Stage takes 150 to 300 sq ft |
| Cocktail, standing | 250 to 300 | With stations |
| Theater rows | 300 to 320 | Ceremony or presentation |
| Ceremony then reception | Use two zones | Flip or two tents |
If you plan a ceremony and a dinner under the same roof, you need either a flip or a second area. See ceremony to reception room flip layout.
Frame, pole or clearspan?
At 40 feet wide, a pole tent needs center poles that break the layout, so most 40x80 rentals use a frame or a clearspan. A clearspan structure has no interior poles at all, a stronger frame and often a higher ceiling. See clearspan structure tent rental and frame vs pole tent. Ask your tent company which is being delivered.
Zones inside a big tent
- 1Step 1Entrance and welcomeShort end of the tent with a seating chart.
- 2Step 2DiningTables in rows with 5-foot aisles.
- 3Step 3DancingOne end, with a stage or DJ at the wall.
- 4Step 4BarsOne at the dance end, one near the entrance.
- 5Step 5SupportCatering prep outside with a path to the kitchen side.
You can also split the tent into three: cocktails at the entrance, dinner in the middle and dancing at the end, with pipe-and-drape or lounge furniture as dividers. See lounge layout by guest count.
Planning the load-in
A tent this size is a construction job. The crew arrives with trucks, lays out the frame, raises it and adds sidewalls, lighting and flooring, often the day before the event. Chairs and tables arrive after the tent is finished and the floor is safe to walk on. Tell every vendor the order of arrival: tent first, then flooring and power, then tables and chairs, then linens and place settings, then the caterer and the DJ.
If the tent sits on grass, the weight of a rental truck and carts can leave ruts, so ask your rental provider how they route deliveries. A path of plywood or mats from the driveway to the tent protects the lawn and helps guests in heels. For a tent that sits on a parking lot, ballast replaces stakes and the crew needs more time. Whatever the surface, walk the site with your vendors before the day. A 10-minute walkthrough with a tape measure prevents most of the surprises.
Utilities, lighting and climate
A tent this size needs real power: lights, DJ, bars and perhaps heaters or fans. A generator and distribution is often part of the rental plan; see generator size for events and quiet generator placement. Heating or cooling is a separate question: see heating a tent in fall and cooling a tent in summer. Lighting for the night is covered in tent lighting ideas.
Permits, inspections and neighbors
At 3,200 square feet, a 40x80 tent will require a permit or inspection in most Chicago-area municipalities, and many ask for a flame-retardant certificate and an exit plan. Rules differ by village, county and park district, so ask the building or fire department and the property owner. If you are in a neighborhood with an HOA or close neighbors, see HOA and neighbors tent party. A utility locate comes first; see JULIE utility locate.
- Sq ft in a 40x80
- 3,200
- Sq ft in a 40x80
- Seated + dancing
- 150-190
- Seated + dancing
- Seated, no dancing
- 200-220
- Seated, no dancing
- Cocktail
- 250-300
- Cocktail
- Theater max
- 320
- Theater max
- Aisle width
- 5 ft
- Aisle width
How much yard do you need?
A 40x80 needs about 50 x 90 feet of flat ground for the tent and its stakes or ballast, and more for catering and a generator. Parking lots and driveways need ballast rather than stakes; see tent on a driveway or parking lot. Grass can be damaged by heavy foot traffic; see tent and grass damage.
Chairs for 150 to 200
At this size, you will want a uniform look and a fast setup. Gold infinity chairs bring a ballroom feel into a tent; garden folding chairs keep the budget lower. For the count, see how many chairs do I need and floor plan for 150 guests.
Frequently asked questions
How many people fit in a 40x80 tent?
How many tables fit in a 40x80 tent?
How big is the dance floor in a 40x80 tent?
Do I need a permit for a 40x80 tent?
Is a clearspan better than a frame tent at 40x80?
Can I put a stage in a 40x80 tent?
Plan your 40x80 tent layout
Book a free 15-minute seating call and we will help you turn your guest count and room dimensions into a rental list, or request a quote with your date and venue.
- Layouts & Floor Plans
- Tents
- Weddings
Ready to rent?
Keep planning
 30x60 Tent Seating Capacity and Layout: Floor Plan Guide
 Floor Plan for 100 Guests: Layout, Room Size and Tables
 Long Table Layouts in a Narrow Room: Plans for 40 to 80 Guests
 Floor Plan for 75 Guests: Tables, Dance Floor and Flow
