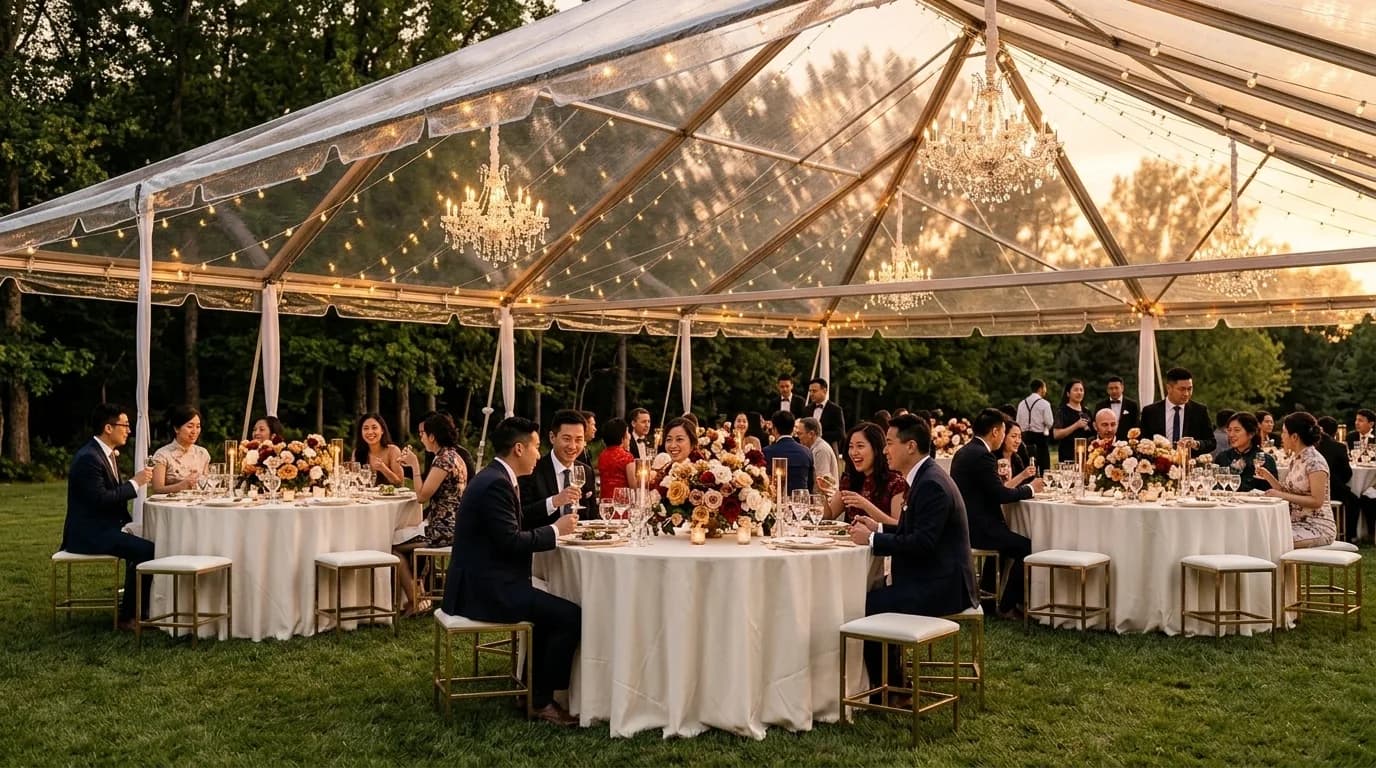
Floor Plan for 150 Guests: Room Size, Tables and Zones
How to lay out a 150-guest reception: 15 tables, a sweetheart table, a 16 x 20 dance floor, two bars and aisles that keep service moving.

At 150 guests the plan is no longer a single room: it is a set of zones that must work together. Guests arrive, drink, sit, eat and dance, and each activity has its own space. Many Chicago-area ballrooms and hotel banquet rooms fit 150 with rounds of 10, but the layout you pick decides whether service runs smoothly or the room feels crowded.
The floor plan
Table grid and aisle widths
A 5 x 3 grid of 72-inch rounds on 10-foot centers leaves about 4 feet between chair backs. For plated service that is the minimum. Adding one more foot of space between rows (11-foot centers) makes the room feel much calmer and speeds the servers. Our round table size guide explains why 72-inch rounds win above 100 guests.
| Piece | Quantity | Notes |
|---|---|---|
| 72 in rounds | 15 | 10 chairs each = 150 seats |
| Sweetheart table | 1 | Facing the room, near the floor |
| Chairs | 150 + 15 spare | Spares cover vendors and late additions |
| Dance floor | 16 x 20 ft or larger | Around 320 sq ft for 60 dancers |
| Bars | 2 x 10 ft | One bar per 75 guests is a common target |
| Buffet or station lines | 2 lines | If buffet; otherwise plated |
Zones, not just tables
- 1Step 1ArrivalWelcome table, seating chart, cocktail tables. Keep it outside the ballroom doors if you can.
- 2Step 2DiningTables in rows with clear aisle lines to the kitchen.
- 3Step 3DancingA single clear rectangle, away from the kitchen traffic.
- 4Step 4BarsTwo bars, one per half of the room, so lines stay short.
- 5Step 5SupportDJ, cake table, gift table, coat area.
If the room has a pre-function space, hold cocktail hour there and open the ballroom only for dinner. That also gives your team time to finish the room. See ceremony to reception room flip layouts for the sequence.
Sweetheart table or head table?
At 150, a head table for the whole wedding party (usually 10 to 16 people) takes 16 feet of wall and removes two guest tables from the grid. A sweetheart table takes about 40 square feet. We compare them in head table vs sweetheart table layout.
What changes if you add a band
A five-piece band needs about 16 x 12 feet of stage or floor, plus power, and eats into the dance floor space. Place the band where the DJ is in the plan and widen the dance floor. DJ and band placement gives the footprint of each setup.
Common mistakes at 150 guests
Planning to the venue's maximum. A hall that lists 200 seated may list 150 once you add a dance floor, a band and a sweetheart table. Ask for the capacity of your exact layout, not the brochure number.
One bar for everyone. A single bar serving 150 guests creates a line of 20 people at the worst moment, right after the ceremony. Two bars cut the wait roughly in half.
Forgetting the kitchen route. Servers need a straight path from the kitchen door to every table. If a column, a stage or a lounge sits in that path, the food arrives cold. Mark the door on your drawing before you place a single table.
Ignoring sightlines. For toasts, guests need to see the sweetheart table or the microphone. Place the sweetheart table where the most tables face it, and turn chairs so nobody sits with their back to the speeches.
No plan for late arrivals. Keep two or three extra seats at a table near the back, so a late guest does not need a chair squeezed into an aisle.
Chicago specifics
Many Chicago hotel ballrooms charge for setup changes after the contracted layout is submitted, so settle the table count early. For Loop and River North venues, ask about freight elevator reservations and union rules on who may move furniture. Suburban venues in DuPage and Kane counties often handle setup in-house; confirm what is included before ordering extra tables.
- Guests
- 150
- Guests
- 72 in rounds
- 15
- 72 in rounds
- Sq ft in the plan
- 3,200
- Sq ft in the plan
- Sq ft per guest
- 21
- Sq ft per guest
- Bars
- 2
- Bars
- Dance floor ft
- 16 x 20
- Dance floor ft
Chairs for 150
At this scale, chair count and finish need to match the room's feel. Ghost chairs let a large room breathe; louis medallion chairs read as formal. See how many chairs you need for spare counts.
Frequently asked questions
How big a room do I need for 150 guests?
How many tables do I need for 150 guests?
How big should the dance floor be?
How many bars for 150 guests?
Should I use a head table for 150 guests?
Can 150 guests fit in a 40 x 60 tent?
Plan your 150-guest layout
Book a free 15-minute seating call and we will help you turn your guest count and room dimensions into a rental list, or request a quote with your date and venue.
- Layouts & Floor Plans
- Weddings
- Corporate & Nonprofit
Ready to rent?
Keep planning
 Reserved Seating and Signage: Where to Put Signs and Charts
 Floor Plan for 250 Guests: Layout, Aisles and Room Size
- Floor Plan for 300 Guests: Large Ballroom and Tent Layouts
 Floor Plan for 200 Guests: Ballroom Layout and Room Size