Floor Plan for 300 Guests: Large Ballroom and Tent Layouts
A 300-guest layout with 30 rounds, a central dance floor, a stage, four bars and the zones, aisles and room size a large event needs.
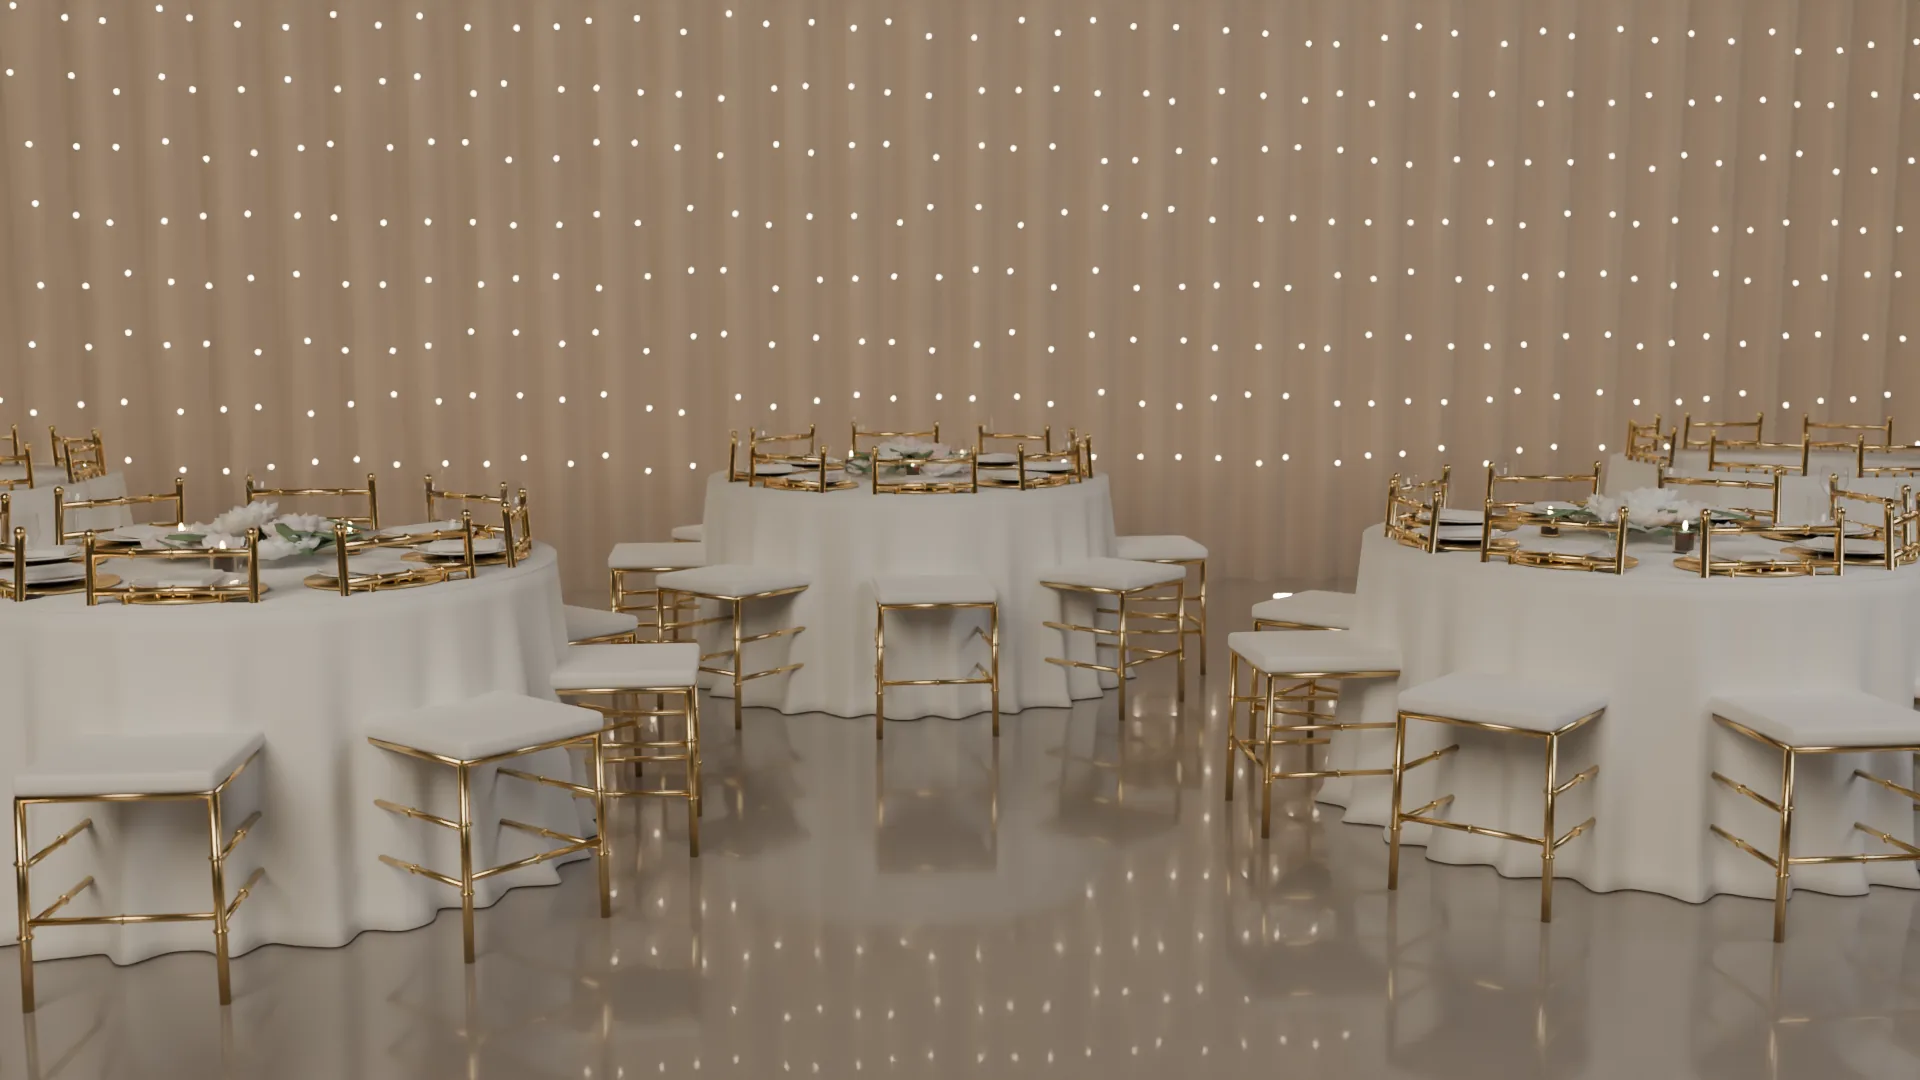
Three hundred guests is the size of a gala, a large cultural celebration, a charity fundraiser or a big wedding. Many Chicago ballrooms are built for this number, but a tent or a banquet hall requires careful planning to avoid a room that feels crowded. The main idea at this size is to split the room into zones rather than one long grid.
Two blocks and a center
That plan is efficient: 19 square feet per guest, which works for a dinner where the dance floor is shared with the aisle. For a roomier feel, use 7,000 square feet.
Why split the room
A long single grid leaves the back tables far from the stage and the dance floor. Splitting into two blocks cuts the farthest distance in half. It also gives you two main service lanes down each side of the floor and a visual focus on the stage. The downside is that the dance floor needs to be wide enough that the two blocks do not feel disconnected.
| Piece | Size or count | Note |
|---|---|---|
| Guest rounds | 30 x 72 in | 300 seats, plus 30 spares |
| Dance floor | 26 x 30 ft or larger | About 780 sq ft |
| Stage | 20 x 8 ft | For band, speeches, MC |
| Bars | 4 | Two in the plan, two near the entrance |
| Registration | Two lines | Alphabetical split, A to L and M to Z |
| Service staging | 20 x 20 ft | Behind the kitchen door |
Cocktail hour for 300
A cocktail hour for 300 guests requires 6 to 8 square feet each, or 1,800 to 2,400 square feet standing, and bars at each end. If the ballroom is being set while guests drink, cocktail hour must be in a different room. See cocktail reception layout and standing ratios.
- 1Step 1Hold guests outside the ballroomCocktail hour in the foyer or pre-function space.
- 2Step 2Set the roomTables, linens, place settings, centerpieces, lighting.
- 3Step 3Open doors at a set timeTable cards or a clear seating display at the entrance.
- 4Step 4Seat in wavesCall tables by number so the doors do not jam.
- 5Step 5Serve dinnerStart with the head table or the stage-facing rows.
A tent for 300
A 300-seat tent dinner generally needs a 60 x 120 or larger structure, or two tents joined, with dance floor, bars and prep area. This is where a clearspan structure comes in. See our clearspan tent guide and the tent size calculator. In Illinois, large tents often trigger permit and inspection requirements from the municipality, so ask early.
Staffing and flow
For 300 guests, coordinate with your caterer on the number of servers and the serving plan. A buffet for 300 should have four lines or stations. Our buffet line flow guide covers timing. Plan restrooms, too: 300 guests need many more than a typical venue's default; confirm with your venue or a restroom trailer provider.
A sample run of show for 300
Large events succeed on the schedule, not the table count. A typical wedding with 300 guests might run a ceremony, a 60-minute cocktail hour, 20 minutes to seat the room, 75 minutes of dinner and toasts, then dancing. Put those blocks next to your floor plan and check that each one has a space. The cocktail hour needs its own room or a patio, the ceremony needs seating that can be moved or flipped, and the dinner needs the full ballroom set before doors open.
If the same room hosts everything, a crew needs about 60 to 90 minutes to flip the space from ceremony chairs to dinner rounds. Ask your venue and rental company how long they need, and build that into the timeline. A 300-guest flip is easier when the chairs are stackable and the aisle is wide enough for carts. Our guide to ceremony vs reception chairs covers which chairs move and which stay.
Accessibility
Place wheelchair-accessible spaces at several tables in different parts of the room, not only at the back, and keep a clear 36-inch route to them. See ADA accessible event seating and pathways.
- Guests
- 300
- Guests
- 72 in rounds
- 30
- 72 in rounds
- Sq ft in the plan
- 5,828
- Sq ft in the plan
- Dance floor ft
- 26 x 30
- Dance floor ft
- Bars
- 4
- Bars
- Registration lines
- 2
- Registration lines
Chairs at 300
Three hundred chairs is a logistics project: stacking, loading, unloading and setting take a crew and several hours. Set the delivery time and ask how the company handles setup and breakdown, as covered in chair setup and breakdown. For style, shell chairs and garden folding chairs are practical at this scale, and velvet dining chairs add a premium look at the head tables.
Frequently asked questions
How big a room do I need for 300 guests?
How many tables do I need for 300 guests?
How far should the farthest table be from the stage?
How many bars for 300 guests?
Can I do a buffet for 300 guests?
How many chairs for 300 guests?
Plan your 300-guest layout
Book a free 15-minute seating call and we will help you turn your guest count and room dimensions into a rental list, or request a quote with your date and venue.
- Layouts & Floor Plans
- Corporate & Nonprofit
- Weddings
 Floor Plan for 250 Guests: Layout, Aisles and Room Size
 Floor Plan for 150 Guests: Room Size, Tables and Zones
- Floor Plan for 200 Guests: Ballroom Layout and Room Size
- Floor Plan for 100 Guests: Layout, Room Size and Tables
