Cocktail Reception Layout: Standing Ratios and Floor Plan
How much space a standing cocktail reception needs per guest, how many cocktail tables and seats to include, and a floor plan for 100 guests.
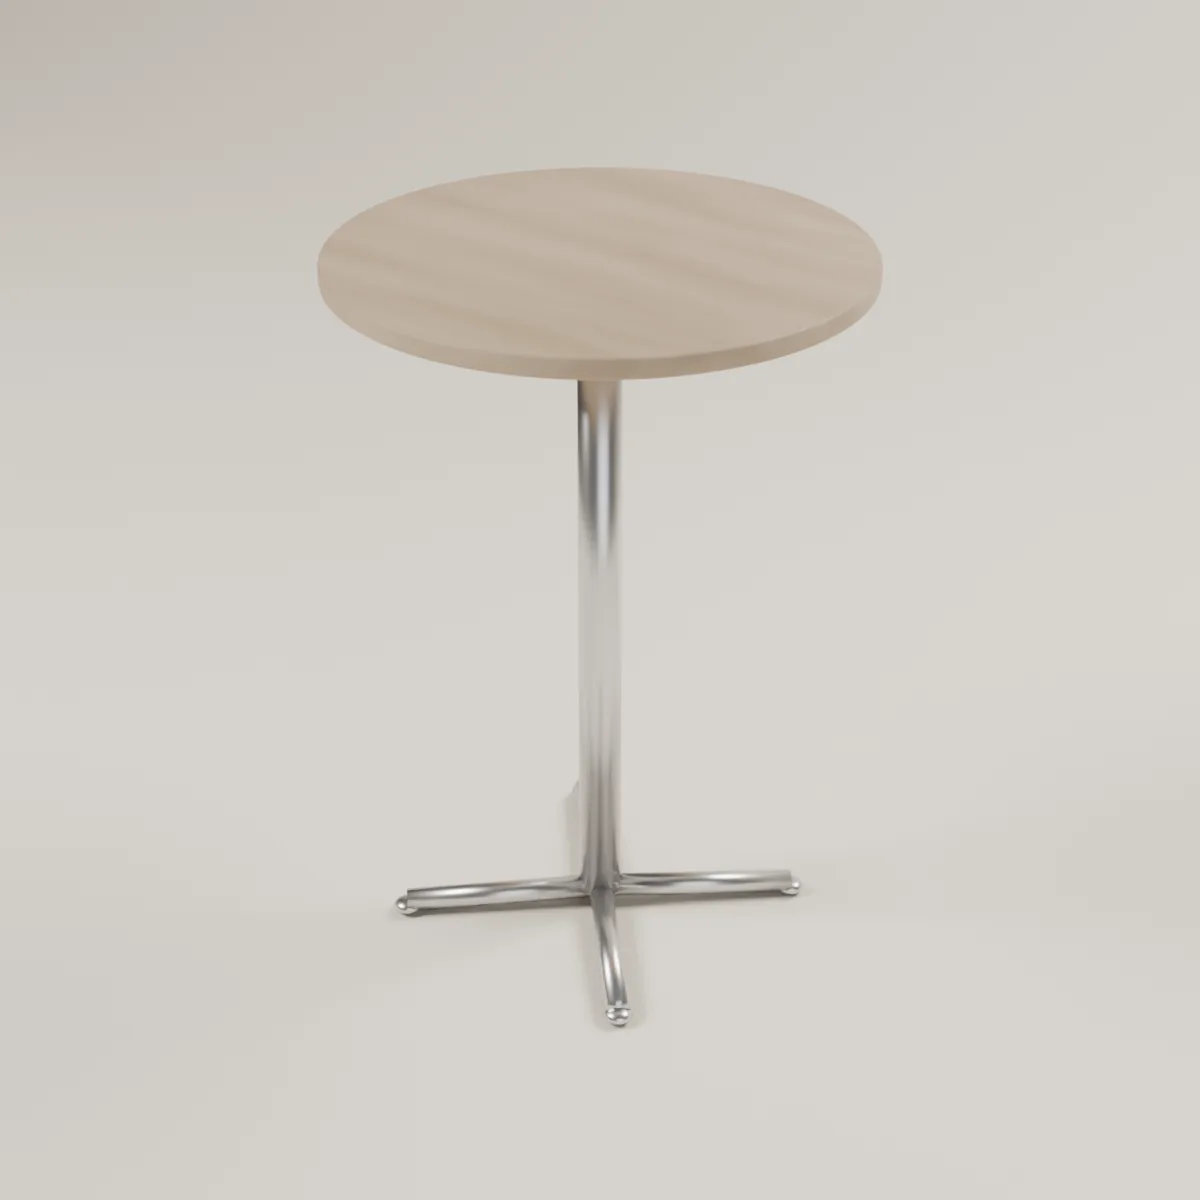
A cocktail reception is the most space-efficient event you can run. Guests stand, mingle and move, so you need fewer chairs and less floor. But it is also the easiest to get wrong: bars in the wrong place cause lines, food stations clog walkways and there is nowhere to set a drink. Use these ratios to plan receptions at Chicago rooftops, galleries, lofts and tents.
The standing ratio
Standing guests need less room than seated ones, but still need space to turn, pass and use a bar.
| Style | Square feet per guest | Notes |
|---|---|---|
| Tight, short mixer | 5 to 6 | Short duration, light food |
| Standard cocktail reception | 6 to 8 | Drinks and passed appetizers |
| Cocktail with stations | 8 to 10 | Food stations and some seating |
| Cocktail with seating for half | 10 to 12 | Longer events, older guests |
These ranges are common in the event industry, but vary by source; adjust for your crowd and venue. See square feet per guest by event style for the full chart.
A 100-guest cocktail floor plan
Cocktail tables: how many
Highboy cocktail tables are typically 30 inches across and 42 inches tall. A common rule of thumb is one table per 6 to 8 guests, so 100 guests need 12 to 16. If your guests will eat, add more. See how many cocktail tables for a standing reception and cocktail highboy vs lowboy tables.
Stagger the tables in a loose grid, at least 5 feet apart, rather than in rows. Rows read like a waiting room. A staggered pattern leaves paths and gives people places to drop a drink.
Bars and stations
- 1Step 1One bar per 50 to 75 guestsTwo bars for 100, at opposite ends.
- 2Step 2Bars off the main pathPut them against a wall with 6 feet of clear floor.
- 3Step 3Stations away from barsSo food lines do not cross drink lines.
- 4Step 4Passed food covers the middleServers circulate, so tables stay clear.
- 5Step 5Seating at the edgesA few chairs and a lounge area for guests who want to sit.
See bar placement and food station ideas for stations and footprints.
How many chairs?
Even at a standing event, plan seating for about a third of guests, more for older crowds or longer receptions. A mix of stools at highboys, a lounge and chairs along the wall works well. For comfort, see comfortable chairs for older guests. Our lounge furniture for cocktail hour guide sizes a lounge for your headcount.
- Sq ft per guest
- 6-8
- Sq ft per guest
- Cocktail tables per guest
- 1 per 6-8
- Cocktail tables per guest
- Bars per guests
- 1 per 50-75
- Bars per guests
- Guests with a seat
- 30-40%
- Guests with a seat
- Between highboys
- 5 ft
- Between highboys
- Guests in the plan
- 100
- Guests in the plan
Common cocktail reception mistakes
Putting every table in a row. Rows turn the room into an aisle. Staggered tables break up sightlines and make the space feel smaller and more social.
Forgetting trash and glass pickup. Guests will set empty glasses anywhere. Place a few discreet bins or ask staff to circulate. Highboy tables near the bars fill first.
Placing the food station beside the bar. The two lines merge and block each other. Put food at least 15 feet from any bar.
Too few chairs. Even a short reception loses older guests and guests in heels if there is nowhere to sit. A lounge group near a wall gives them a place without taking over the room.
No coat plan. In a Chicago winter, 100 guests bring 100 coats. A coat rack or a coat check near the door keeps the highboys free; see coat racks for winter events.
Cocktail hour before dinner
If cocktail hour is followed by a seated dinner in a different room, you can use a smaller space. Cocktail hour at a wedding usually runs 45 to 60 minutes. If it is in the same room as the ceremony or dinner, the crew resets the room during it. See ceremony to reception room flip layout.
Chicago practicalities
Rooftop and terrace cocktail receptions in Chicago depend on weather; have a plan for rain and wind, as in outdoor event chairs and Chicago weather. Check your venue's rules on occupancy and open flames. Heaters and lighting, if you need them, are separate rentals; we help plan the full list on a seating call.
Frequently asked questions
How much space per person for a cocktail party?
How many cocktail tables do I need for 100 guests?
How many guests should have a seat at a cocktail party?
How many bars for a cocktail reception?
How far apart should cocktail tables be?
Can I host a cocktail reception in a tent?
Plan your cocktail reception
Book a free 15-minute seating call and we will help you turn your guest count and room dimensions into a rental list, or request a quote with your date and venue.
- Layouts & Floor Plans
- Parties
- Corporate & Nonprofit
 Classroom vs Theater Seating Layout: Space and Capacity
 ADA Accessible Event Seating and Pathways: Planning Guide
 Floor Plan for 150 Guests: Room Size, Tables and Zones
 Floor Plan for 300 Guests: Large Ballroom and Tent Layouts
