Photo Booth Placement in a Floor Plan: Space, Queue and Power
Where to put a photo booth, 360 platform or selfie station at a wedding or party: space needed, queue room, power, lighting and a sample floor plan.

A photo booth is one of the most popular add-ons at weddings, graduations and corporate events, and one of the most common causes of a crowded room. It attracts a line, makes noise and needs power, so where you put it matters as much as which booth you pick. A good spot adds energy; a bad one blocks the bar.
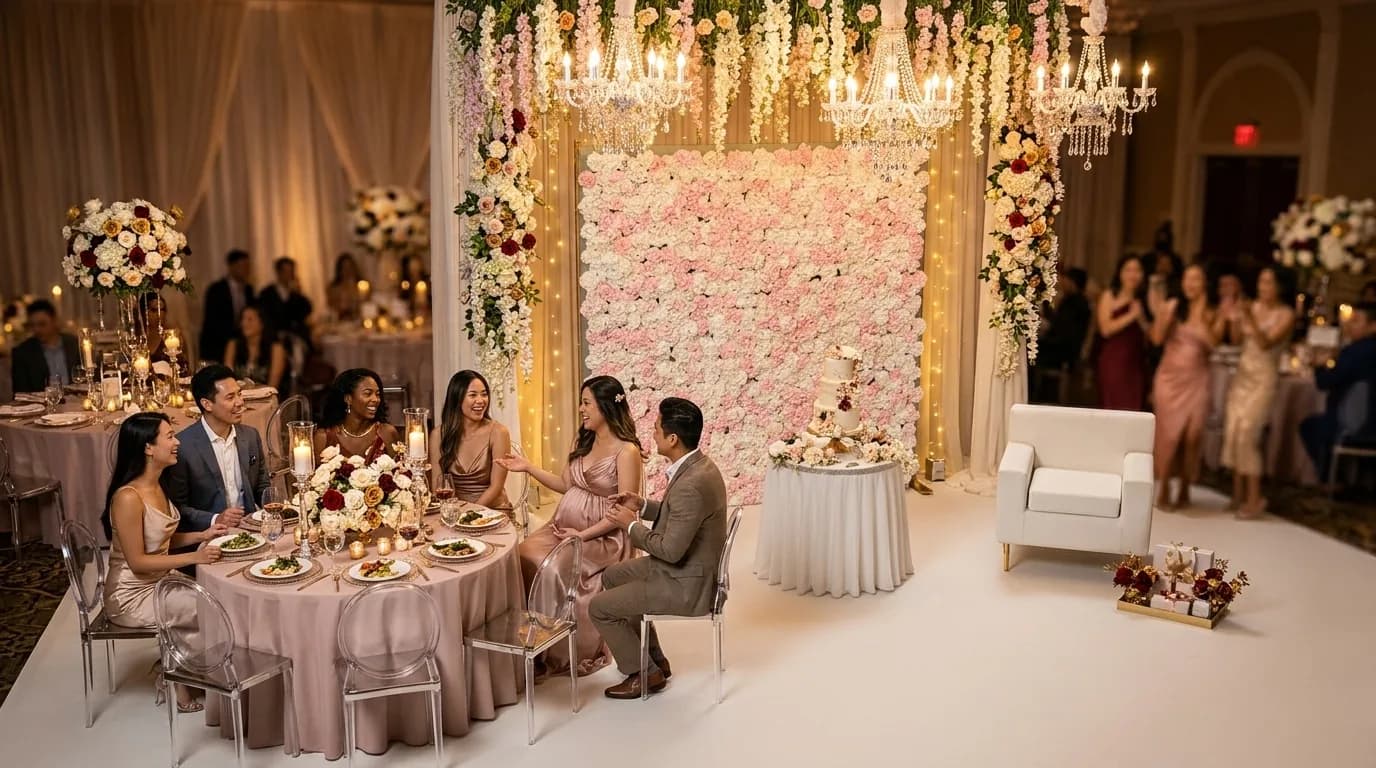
A floor plan with a booth
How much space
| Type | Footprint | Queue space | Notes |
|---|---|---|---|
| Enclosed booth | About 4 x 6 ft, plus 3 ft clear | 6 to 8 ft | Fits tight corners |
| Open-air booth with backdrop | 8 x 8 ft | 8 to 10 ft | Most common, up to 6 to 8 people at once |
| Mirror booth | About 4 x 8 ft | 8 to 10 ft | Tall and heavy; needs a flat path |
| 360 platform | 10 x 10 ft or more | 10 to 15 ft | Needs ceiling or outdoor clearance |
Footprints vary by provider, so ask yours for dimensions and add 2 to 3 feet on each side. Our guides to photo booth types and photo booth space and power needs cover each type.
Where it goes and where it does not
- 1Step 1Near the loungeGuests waiting for their turn can sit and talk.
- 2Step 2Away from the DJThe booth host needs to hear guests, and the DJ's speakers do not fit with it.
- 3Step 3Off the main routeThe queue must not cross the bar, buffet or doors.
- 4Step 4Near powerA wall outlet within 10 feet; keep cords out of the aisle.
- 5Step 5Soft, even lightAvoid bright windows or flashing dance lights behind it.
Also avoid dead ends. A booth in a hallway with no space behind it looks cramped, and a booth beside a dance floor can get bumped by dancers. See lounge layout by guest count and selfie station ideas.
The queue
A typical open-air booth session lasts 1 to 2 minutes per group. At a 100-guest party, a queue of 5 to 8 groups is normal in the first hour. Plan for 10 feet of queue in front of the booth. Use stanchions or a rug to define it. If you have a 360 platform, add a second queue lane, since sessions take longer.
- Open-air booth ft
- 8 x 8
- Open-air booth ft
- 360 platform ft
- 10 x 10
- 360 platform ft
- Queue space
- 10 ft
- Queue space
- From DJ speakers
- 15-20 ft
- From DJ speakers
- Outlets
- 1-2
- Outlets
- Per group
- 1-2 min
- Per group
Timing
Put the booth in use during cocktail hour and again after dinner. Many events place it in a room away from the ballroom, which gives guests something to do while the room is flipped. Check the contract for hours and set-up time, and ask the provider when they arrive and leave. For events with a room flip, see ceremony to reception room flip layout.
Choosing between booth types for your room
The right booth depends on the room as much as the budget. An enclosed booth fits a corner and hides the line, which suits a small room. An open-air booth with a backdrop is the best all-rounder, because groups of six or more can fit, but it needs a flat 8 x 8 foot patch and a clear background. A mirror booth is a showpiece and draws a crowd, but it is tall and heavy, so check door widths and the route from the loading dock. A 360 platform is the most dramatic and needs the most space overhead and around the platform, so it often works best in a tent, a high-ceiling ballroom or on a patio.
Ask the provider three questions before you place it: what are the exact dimensions with props, how many outlets and what amperage does it need, and how long does setup and takedown take. A booth that needs 45 minutes to set up should arrive while the room is being flipped, not while guests are walking in. Add the provider to your delivery schedule and tell the venue so they can unlock the door and point out an outlet.
Backdrop, props and chairs
A backdrop gives the booth a place; see photo backdrop ideas for weddings and parties and flower wall rental guide. Add a prop table, a bench or a couple of chairs for groups. A rattan garden chair or velvet dining chair adds a styled look that works well in photos. Also put a trash can nearby for prop packaging.
Venue and Chicago notes
Ask your venue about outlet locations and floor loading limits, especially for a 360 platform or a mirror booth, which is heavy. Many Chicago venues require a certificate of insurance from vendors; ask who handles it. For outdoor events, protect the booth from rain and direct sun, and do not run cords across a lawn without covers; see outdoor extension cord safety.
Frequently asked questions
Where should a photo booth go at a wedding?
How much space does a photo booth need?
Does a photo booth need power?
Can I put a photo booth next to the dance floor?
How long should a photo booth be open?
Do I need a backdrop?
Plan your booth and lounge layout
Book a free 15-minute seating call and we will help you turn your guest count and room dimensions into a rental list, or request a quote with your date and venue.
- Layouts & Floor Plans
- Lounge & Specialty
- Weddings
Ready to rent?
Keep planning
 Wedding Ceremony Floor Plan and Aisle Width: Seating Layout
 12 Reception Layout Mistakes to Avoid (and the Fixes)
 DJ and Band Placement in a Floor Plan: Space, Power and Sound
 Floor Plan for 50 Guests: Room Size, Tables and Layout