20x40 Tent Seating Capacity and Layout: How Many Fit?
How many guests fit in a 20x40 tent for dinner, cocktails or theater seating, with a floor plan, table counts and tips for a small Chicago-area backyard party.
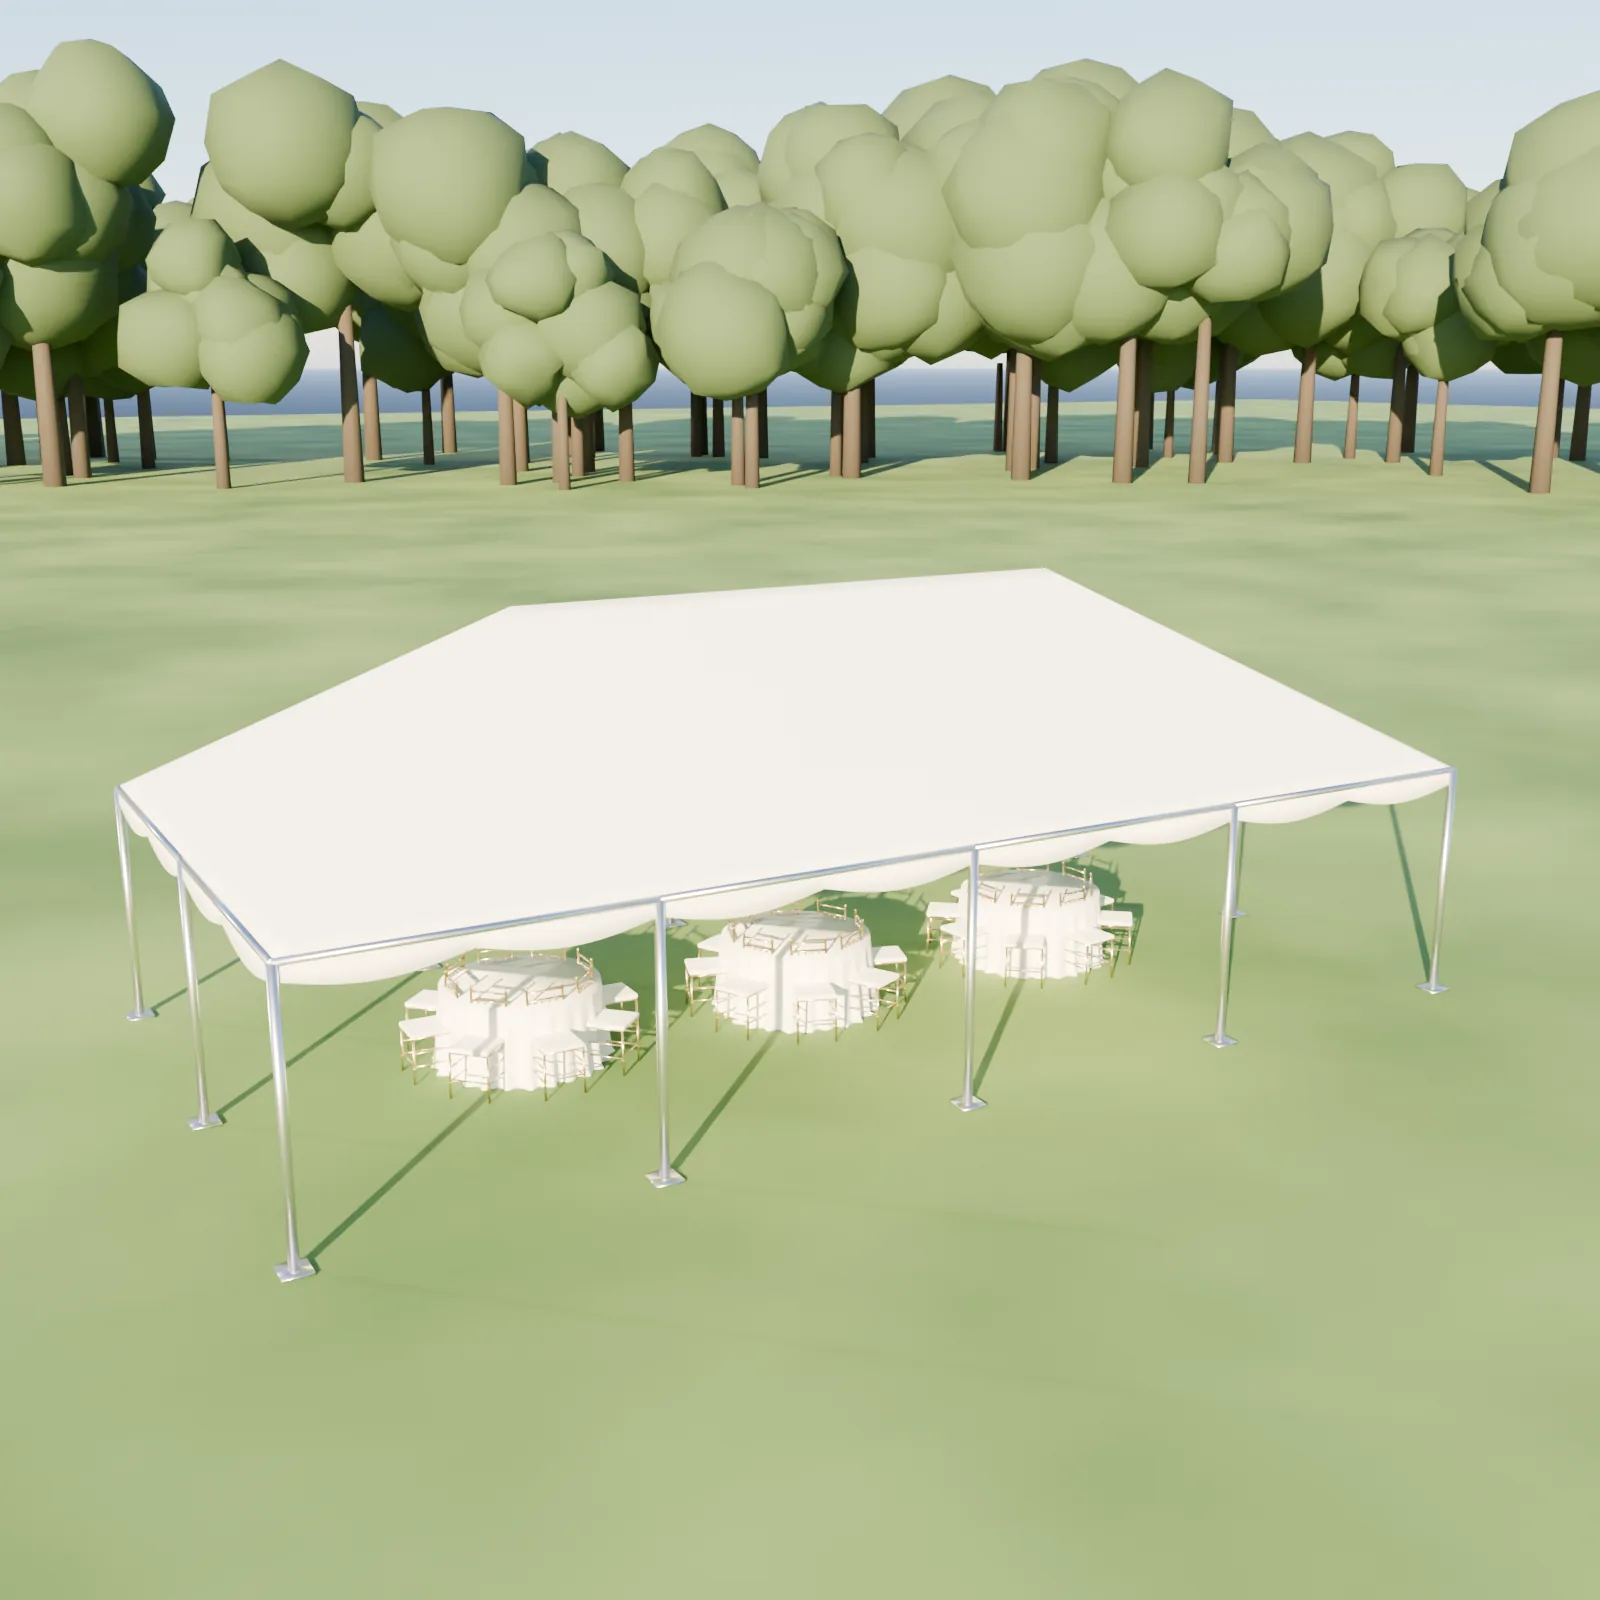
The 20x40 is the most common backyard tent in the Chicago suburbs. It fits on many lots, goes up in a few hours and feels generous for a graduation, birthday or small wedding. But it is smaller than people expect once chairs, poles and the buffet go in. This guide shows what actually fits.
Layout: seated dinner with a small dance floor
Tent figures here are planning rules of thumb. Frame styles, pole positions, sidewalls and fabric all change usable space, so ask your tent company for a drawing of the exact structure before you finalize your rental list.
Capacity by setup
| Setup | Capacity | Sq ft per guest | Notes |
|---|---|---|---|
| Rounds, dance floor | 32 to 40 | 20 to 25 | Tight aisles; bar outside |
| Rounds, no dance floor | 48 to 56 | 14 to 16 | 6 or 7 rounds of 8 |
| Long tables | 40 to 50 | 16 to 20 | Two 36-foot tables is too wide; use one or two shorter rows |
| Cocktail, standing | 60 to 70 | 11 to 13 | Highboys and a bar outside |
| Theater, rows | 70 to 80 | 10 to 11 | No tables |
Why so few at rounds? A 60-inch round needs a footprint of about 8 x 8 feet with chairs, and 20 feet gives you only two rows with a 4-foot aisle between them. Our round table sizes guide lists the footprints.
Why a 20x40 feels smaller than 800 square feet
Tent size is measured edge to edge, but the usable floor is smaller. Frame legs and sidewall fabric take a few inches on each side, and any guest sitting next to a sidewall needs room to push the chair back. A 60-inch round with eight chairs measures about 8 feet across, so two rows across a 20-foot width leave a single 4-foot aisle between the tables and about 2 feet to each wall. That works for seated guests, but a server with a tray will brush chairs.
The best way to gain space in a 20x40 is to move things out of it. Serve food from a table under the edge of a separate canopy, put the bar on the patio, and keep the cake and gift tables near the entrance so they do not claim floor. If your guest count is on the edge, either choose a 20x50 or 20x60, which many tent companies offer in 10-foot increments, or move to a 30x40. The jump from 800 to 1,200 square feet changes the party from tight to comfortable.
What does not fit inside
A 20x40 does not fit a buffet and a bar and a band. Put these outside:
- 1Step 1Catering prepA 10 x 10 or 10 x 20 canopy or the garage, away from guests.
- 2Step 2BarUnder the tent edge or a separate canopy, so the line stays outside.
- 3Step 3Gift and guest book tableAt the entrance.
- 4Step 4RestroomsIn the house or a trailer; see our restroom guide.
- 5Step 5LoungeOn the lawn, with a couple of sofas or chairs.
For rental needs, see backyard tent for 50 guests, which compares a 20x40 against larger tents, and what size tent do I need.
Space around the tent
The tent footprint is only part of the footprint. Stakes or ballast extend beyond the edge, and the crew needs access to set up. Ask the tent company how much clearance they need around the tent. Many backyards in the Chicago suburbs are 50 to 60 feet wide, which leaves room on each side, but trees, fences and sheds can block setup. See space around a tent and tent anchoring.
Permits and utilities
Municipalities set their own rules for tents, often based on size. Some require a permit for tents over a certain square footage, others for any tent with heaters or lighting. A 20x40 is 800 square feet, which may exceed the threshold in your village. Call your village or city hall's building or fire department, and check with your HOA. See tent permit rules in the Chicago suburbs and Chicago tent permit. Also call 811 (JULIE in Illinois) before stakes go in; see JULIE utility locate.
Weather in Chicago
A tent is protection from sun and light rain, not a storm shelter. If the forecast shows high winds or lightning, the tent company or venue may ask you to take it down, and guests should go indoors. Cold evenings in spring and fall may need heat; see heating a tent in fall. In summer, ventilate with open sides or fans; see cooling a tent in summer.
- Sq ft in a 20x40
- 800
- Sq ft in a 20x40
- Seated + dancing
- 32-40
- Seated + dancing
- Seated, no dancing
- 48-56
- Seated, no dancing
- Cocktail
- 60-70
- Cocktail
- Theater max
- 80
- Theater max
- Sq ft per seated guest
- 14-16
- Sq ft per seated guest
Chairs for a small tent
In a tight tent, a slim, light chair helps. A garden folding chair is compact and stacks; a bentwood bistro chair feels dressy without adding bulk. Use how many chairs do I need to count the extras.
Frequently asked questions
How many people fit in a 20x40 tent?
How many tables fit in a 20x40 tent?
Can I fit 50 guests in a 20x40 tent?
Is a 20x40 tent big enough for a wedding?
How much space do I need in the yard for a 20x40 tent?
Do I need a permit for a 20x40 tent?
Plan your 20x40 tent party
Book a free 15-minute seating call and we will help you turn your guest count and room dimensions into a rental list, or request a quote with your date and venue.
- Layouts & Floor Plans
- Tents
- Parties
 Backyard Party Layout Plan: Tables, Bar, Food and Games
 Garage Party Layout Ideas: Plans for a 2-Car Garage and Driveway
- Seating Chart for Divorced Parents and Blended Families
- Classroom vs Theater Seating Layout: Space and Capacity
