
Dance floor section
3' x 3' wood-look or white vinyl panel with edging; a 12' x 12' floor is 16 sections
$22per 3' x 3' section
Near South Side · Dance floors & staging
Dance floor rentals in South Loop, Chicago start at $4.29, and the typical item costs about $64.63, across 17 options from Chicago-area rental partners. Delivery to South Loop is priced per order, usually $150 to $400 depending on distance, stairs and timing, and one free itemized quote covers delivery, setup and pickup.
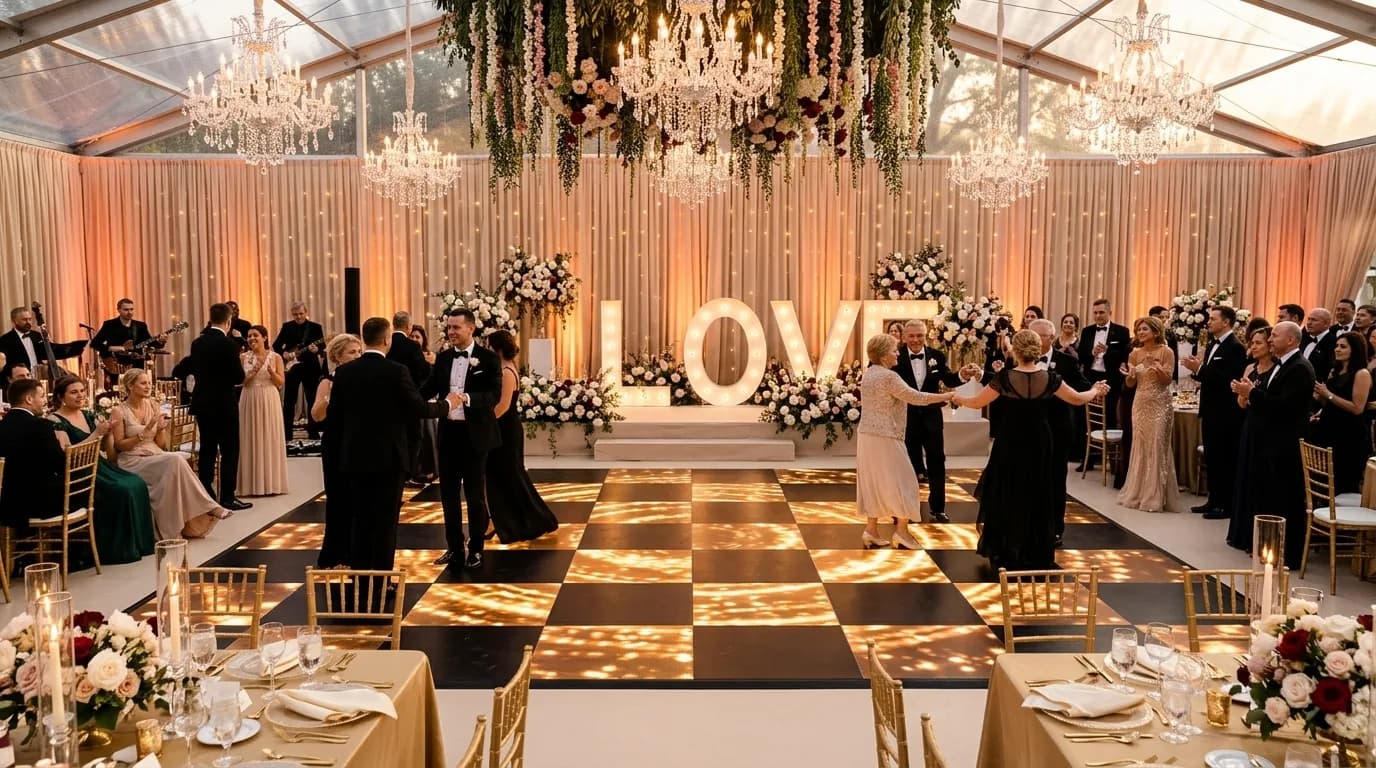
3' x 3' wood-look or white vinyl panel with edging; a 12' x 12' floor is 16 sections
$22per 3' x 3' section

Programmable LED panels, priced per sq ft
$13.20per sq ftEst.

4' x 8' deck, 16-32" adjustable legs
$71.50each
 Example photo
15x15
$825each
Example photo16x16
$632.50each
Example photo18x18
$1,100each
Prices are based on local rental companies' published rates plus our booking fee. Your final quote is confirmed by the rental company for your date and venue.
Planning for South Loop
| Guests | You will need about |
|---|---|
| 50 guests | 9x9 ft floor (81 sq ft) |
| 100 guests | 15x15 ft floor (225 sq ft) |
| 150 guests | 15x15 ft floor (225 sq ft) |
| 200 guests | 18x18 ft floor (324 sq ft) |
Want exact counts for your floor plan? Try the seating planner or see what dance floors & staging cost in Chicago.
* Estimated from Chicago-area market rates; confirmed in your quote.
Celebrating in South Loop
The South Loop has changed a lot in a generation. Printers Row's old printing and publishing buildings have become lofts and event spaces, while new towers have filled in near the lakefront and the Museum Campus. The result is a neighborhood where a wedding might happen in a 19th-century brick loft one weekend and a corporate dinner on a glassy amenity deck the next.
Brick-and-timber event spaces in former printing buildings, often with vintage freight elevators.
Dance floors & staging here: Check the venue's floor plan for a built-in dance area. Many lofts need a rented floor to protect concrete or carpet.
Residential towers with rooftops and party rooms that typically require building approval for vendors.
Dance floors & staging here: Rooftop decks need weight and drainage checks before a floor goes down. Smaller interlocking panels are easier to bring up.
Busy during convention weeks, often used for corporate dinners and breakouts.
Dance floors & staging here: Check the venue's floor plan for a built-in dance area. Many lofts need a rented floor to protect concrete or carpet.
A favorite backdrop for photos, with outdoor events subject to park district rules.
Dance floors & staging here: Parks rarely allow a dance floor without a pavilion or permit, so check the rules before planning dancing on grass.
How to plan
Assume 30-50% of guests are on the floor at peak.
Give each dancer about 3-4.5 sq ft: 15x15 for 150 guests, 18x18 for 200+.
A 8x12 to 12x16 stage at 16-24" high fits a band; DJs usually need only a table.
FAQ
Free quote · no obligation
Pick chairs, tables, linens, dinnerware and more, see live prices, and we line up Chicago's best rental houses for your date.
