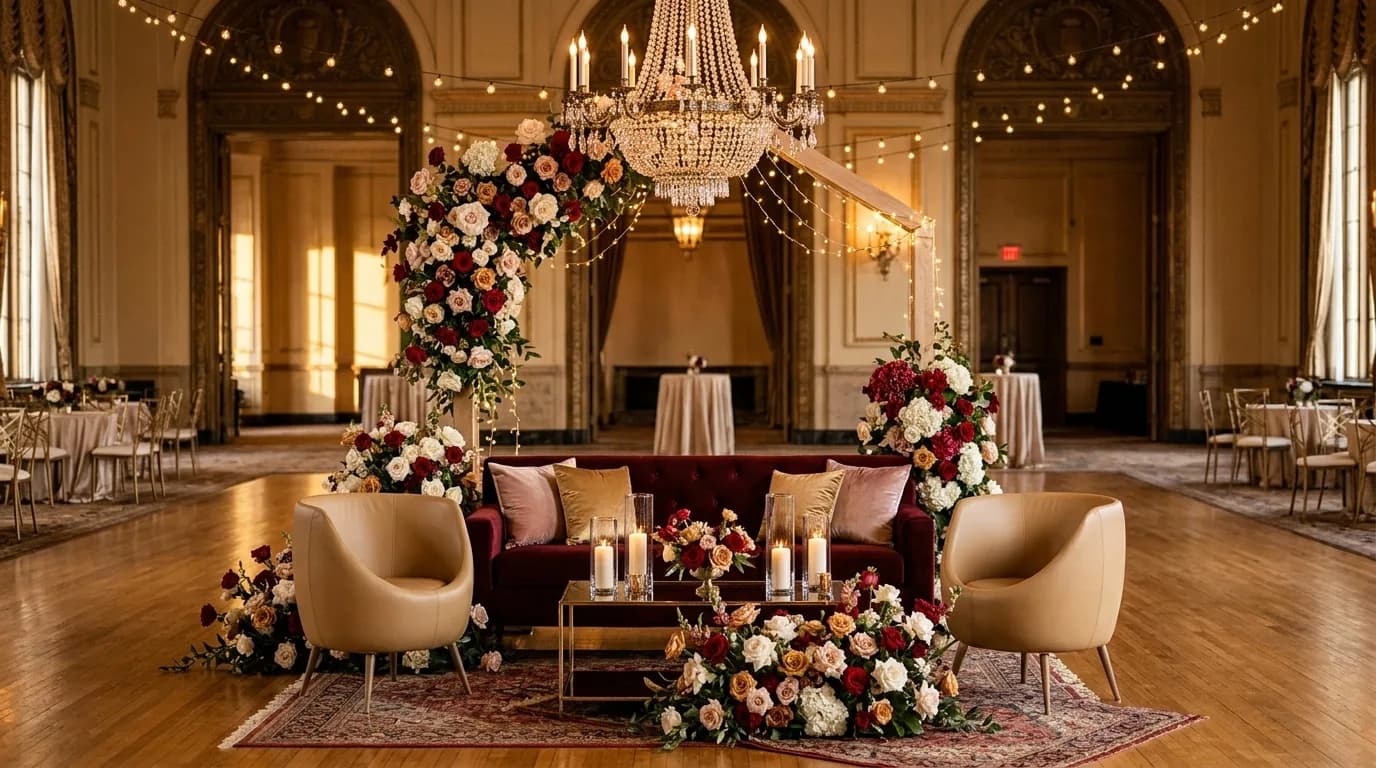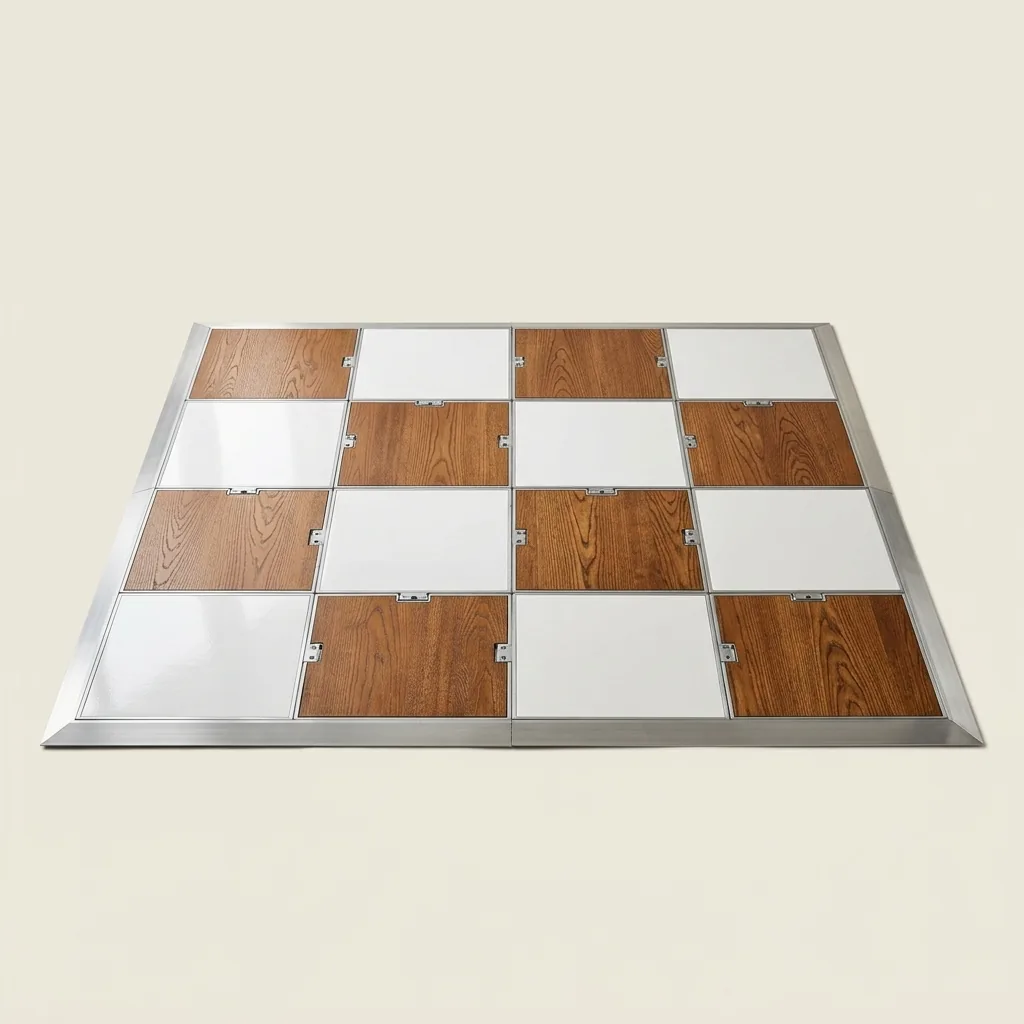
Dance floor section
3' x 3' wood-look or white vinyl panel with edging; a 12' x 12' floor is 16 sections
$23per 3' x 3' section
Cook County · Dance floors & staging
Dance floor rentals in Markham, IL start at $4.50, and the typical item costs about $68, across 17 options. Delivery to Markham is priced per order, usually $150 to $400 depending on distance, stairs and timing, and one free itemized quote covers delivery, setup and pickup.
3' x 3' wood-look or white vinyl panel with edging; a 12' x 12' floor is 16 sections
$23per 3' x 3' section

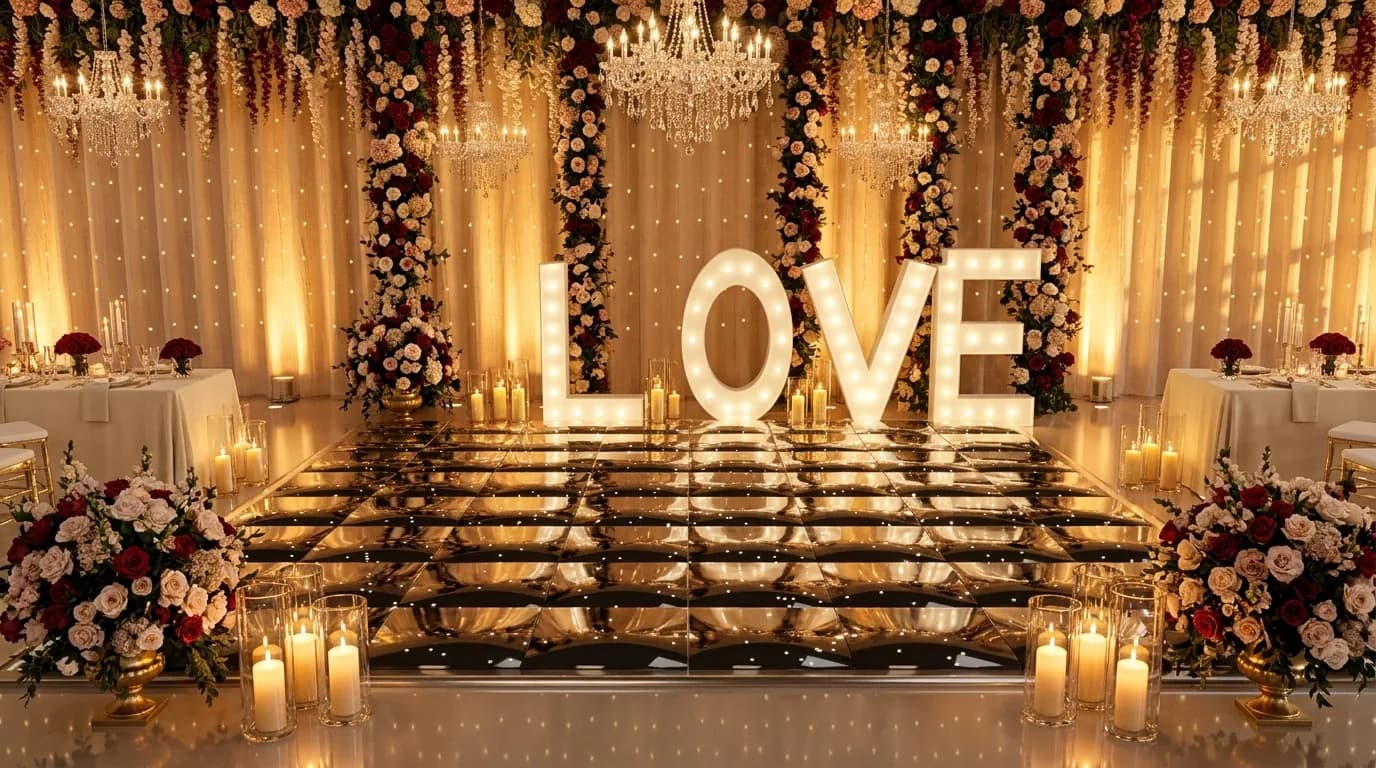
Programmable LED panels, priced per sq ft
$14per sq ftEst.
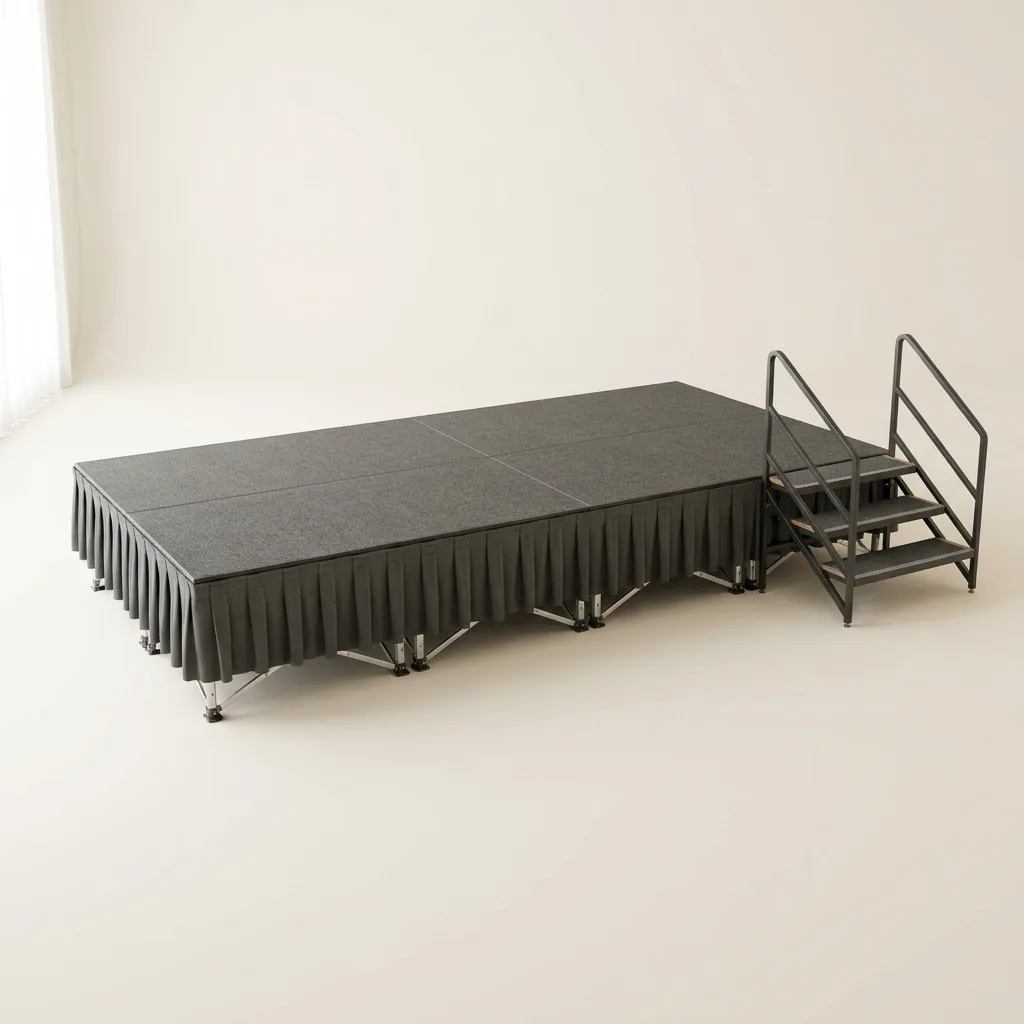
4' x 8' deck, 16-32" adjustable legs
$75each

16x16
$665each

18x18
$1,150each

$75each
Prices are our one-day rental prices. Delivery, setup, damage waiver and tax are added on your quote, and your final price is confirmed in writing for your date and venue.
Planning for Markham
| Guests | You will need about |
|---|---|
| 50 guests | 9x9 ft floor (81 sq ft) |
| 100 guests | 15x15 ft floor (225 sq ft) |
| 150 guests | 15x15 ft floor (225 sq ft) |
| 200 guests | 18x18 ft floor (324 sq ft) |
Want exact counts for your floor plan? Try the seating planner or see what dance floors & staging cost in Chicago.
* Estimated from Chicago-area market rates; confirmed in your quote.
Celebrating in Markham
Markham is a close-knit south suburb along the Tri-State Tollway corridor, with a strong tradition of family celebrations centered on church and community. Baptisms, anniversaries and birthday parties bring extended families together, often moving between a church hall and a backyard on the same day.
Housing here is mostly single-family ranch homes on modest lots, so backyard gatherings are common, with folding chairs and a few long tables set up under a canopy for shade. Larger receptions move to one of the area's banquet halls or church fellowship rooms, where seating needs run higher and the look tends to be a bit more formal.
Baptisms and anniversaries often move from the service straight into a hall reception; we coordinate drop-off around the church's schedule.
Single-family lots suit a simple table-and-chair layout with a canopy for shade.
Family-style gatherings with a mix of generations call for comfortable seating alongside the raw headcount.
Larger guest lists often move to a hall nearby; we confirm the venue's own load-in schedule.
How to plan
Assume 30-50% of guests are on the floor at peak.
Give each dancer about 3-4.5 sq ft: 15x15 for 150 guests, 18x18 for 200+.
A 8x12 to 12x16 stage at 16-24" high fits a band; DJs usually need only a table.
FAQ
Free quote · no obligation
Pick chairs, tables, linens, dinnerware and more, see live prices, and get a written quote checked for your date.