Dance floor section
3' x 3' wood-look or white vinyl panel with edging; a 12' x 12' floor is 16 sections
$22per 3' x 3' section
DuPage County · Dance floors & staging
Dance floor rentals in Willowbrook, IL start at $4.29, and the typical item costs about $64.63, across 17 options from Chicago-area rental partners. Delivery to Willowbrook is priced per order, usually $150 to $400 depending on distance, stairs and timing, and one free itemized quote covers delivery, setup and pickup.
3' x 3' wood-look or white vinyl panel with edging; a 12' x 12' floor is 16 sections
$22per 3' x 3' section

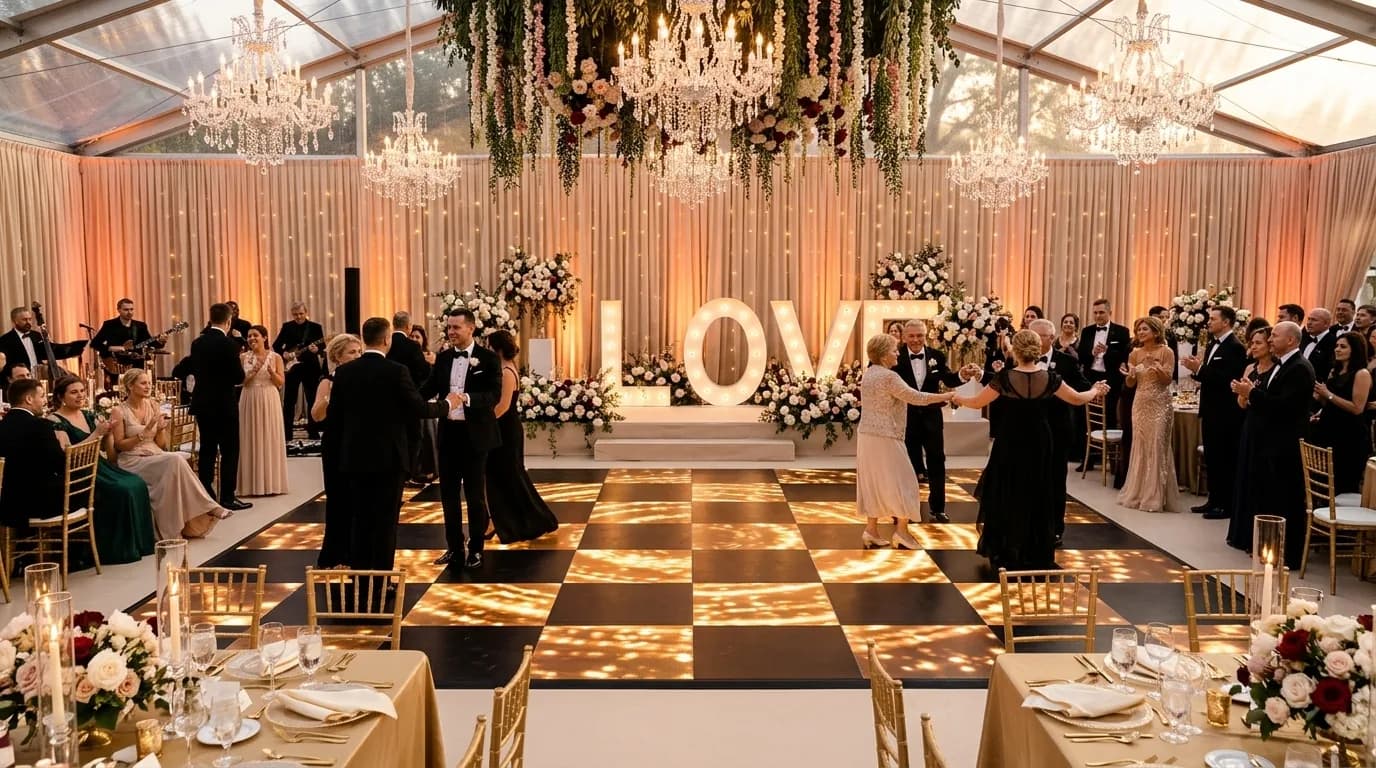
Programmable LED panels, priced per sq ft
$13.20per sq ftEst.

4' x 8' deck, 16-32" adjustable legs
$71.50each
 Example photo
16x16
$632.50each
Example photo18x18
$1,100each
 Example photo
$71.50each
Prices are based on local rental companies' published rates plus our booking fee. Your final quote is confirmed by the rental company for your date and venue.
Planning for Willowbrook
| Guests | You will need about |
|---|---|
| 50 guests | 9x9 ft floor (81 sq ft) |
| 100 guests | 15x15 ft floor (225 sq ft) |
| 150 guests | 15x15 ft floor (225 sq ft) |
| 200 guests | 18x18 ft floor (324 sq ft) |
Want exact counts for your floor plan? Try the seating planner or see what dance floors & staging cost in Chicago.
* Estimated from Chicago-area market rates; confirmed in your quote.
Celebrating in Willowbrook
Willowbrook sits at one of DuPage County's busiest crossroads, where I-55 meets Route 83 and Plainfield Road. Hotels, restaurants, banquet rooms and office buildings cluster around the interchange, so a large share of events here are banquets, corporate meetings, trainings and holiday dinners rather than backyard parties. Guests arrive easily from every direction. Plenty of nearby parking makes it a convenient place for guests who travel in from several suburbs.
Corporate dinners and receptions near the interchange often add specialty chairs and linens to house inventory.
Dance floors & staging here: Check the venue's floor plan for a built-in dance area. Many lofts need a rented floor to protect concrete or carpet.
Offices nearby host meetings and seasonal events that need tidy, quick-setup seating.
Dance floors & staging here: Check the venue's floor plan for a built-in dance area. Many lofts need a rented floor to protect concrete or carpet.
Mid-sized lots host 40 to 80 guests. Plan table placement around shade, the grill and the tent.
Dance floors & staging here: A dance floor on grass needs a level subfloor first, which adds to the price. A patio or driveway is often the cheapest base.
Local parks and forest preserves host reunions and picnics. Check reservation rules with the managing agency.
Dance floors & staging here: Parks rarely allow a dance floor without a pavilion or permit, so check the rules before planning dancing on grass.
How to plan
Assume 30-50% of guests are on the floor at peak.
Give each dancer about 3-4.5 sq ft: 15x15 for 150 guests, 18x18 for 200+.
A 8x12 to 12x16 stage at 16-24" high fits a band; DJs usually need only a table.
FAQ
Free quote · no obligation
Pick chairs, tables, linens, dinnerware and more, see live prices, and we line up Chicago's best rental houses for your date.