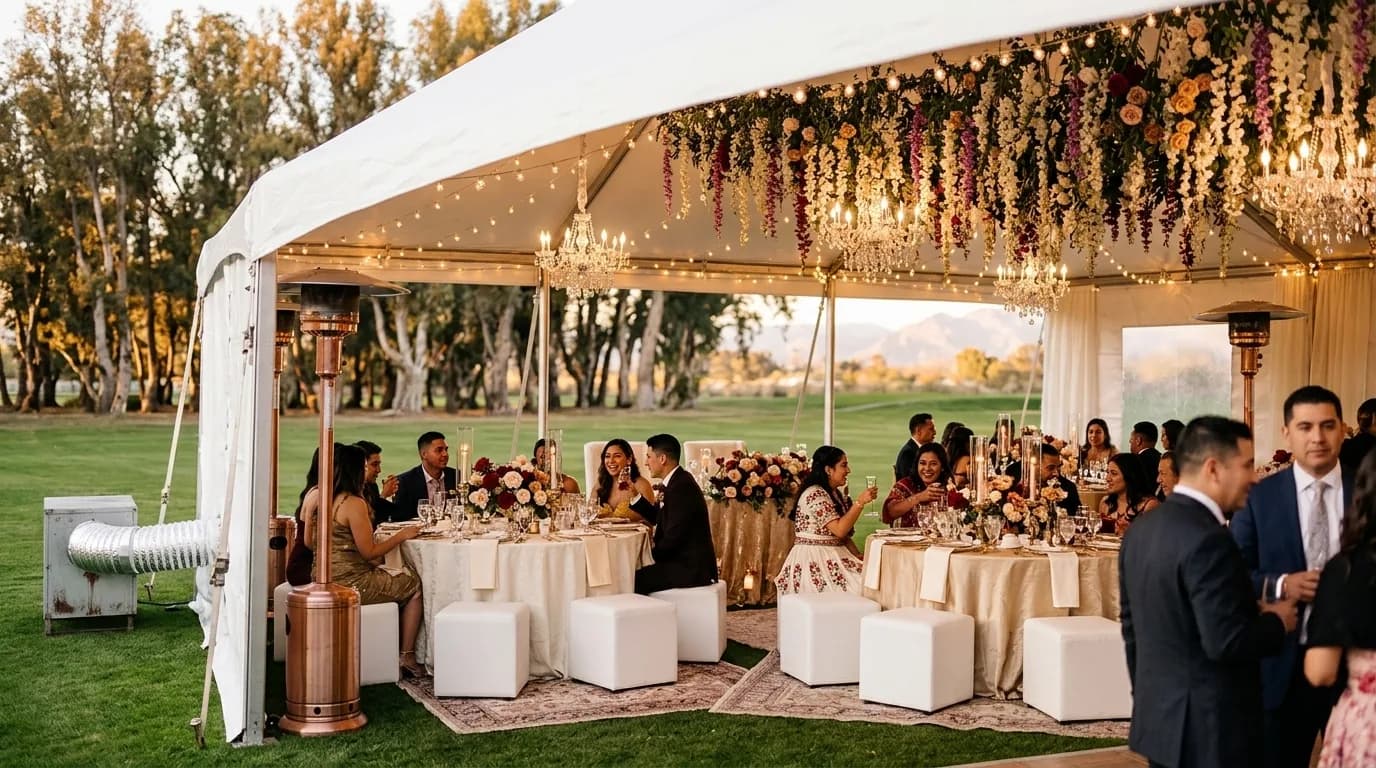
Bar or bat mitzvah · 80 guests
Bar or Bat Mitzvah Seating Layout for 80 Guests
An all-ages party that is half dinner, half dance floor. This guide works out the exact chair count, table count and floor space for 80 guests, then shows the layout to scale.
Your numbers for 80 guests
- Chairs to order: 84 (80 guests + 4 spare)
- Tables: 8 rounds of 10 (3 across × 3 deep)
- Seating floor space: about 1,804 sq ft (41 ft × 44 ft)
- Large dance floor: add about 150 sq ft
- Candle-lighting or family table zone: add about 60 sq ft
- Kids' activity area: add about 100 sq ft
- DJ or band: add about 120 sq ft
- Suggested total room: about 2,234 sq ft before aisles and the venue's own limits
What changes at 80 guests
A mid-size party is the sweet spot for most restaurants, hotel salons and barn venues. At 8 tables the layout is simple, but placement of the head table, bar and entrances still decides whether the room feels open or crowded.
Planning a bar or bat mitzvah
A bar or bat mitzvah mixes grandparents and teenagers, so you want a big dance floor and enough comfortable seating at the edges for older guests to watch from.
Kids and teens often sit in separate groupings. Round tables of 10 for adults and a dedicated youth table cluster keep the room flexible.
Some families hold a service at a temple and the party elsewhere. Confirm which room chairs are needed in so delivery goes to the right place.
Mistakes to avoid
- Ordering chairs for the service space when the synagogue already supplies seating.
- Under-sizing the dance floor for a youth crowd that all dances at once.
- Missing a head table or family table with a distinct look.
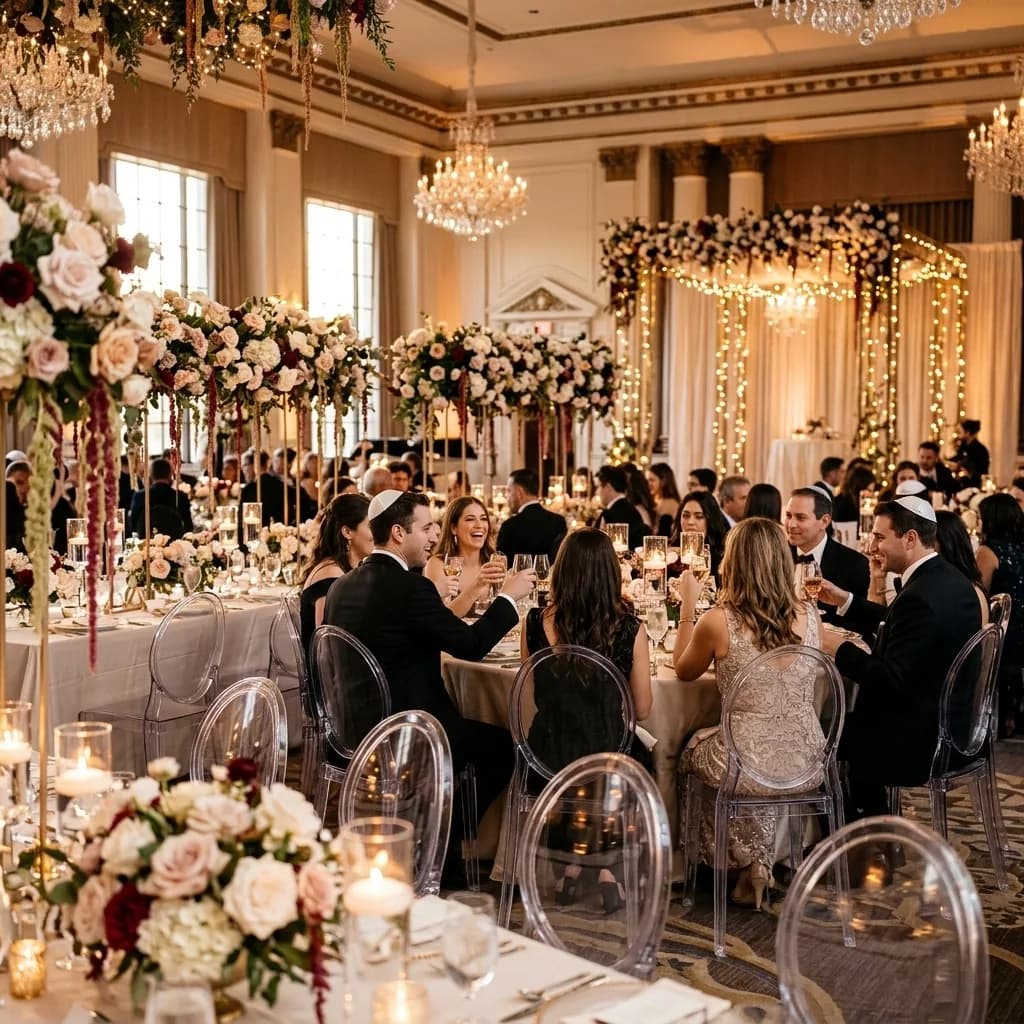
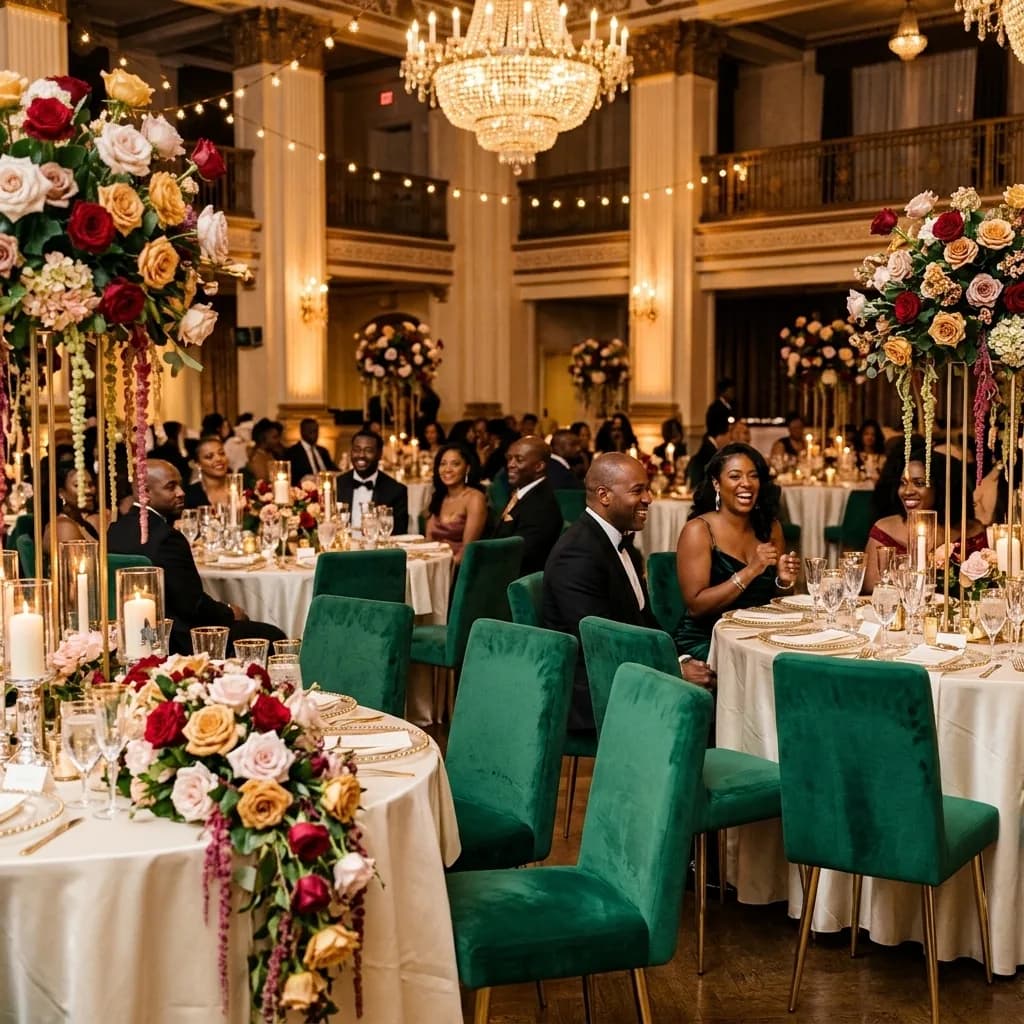
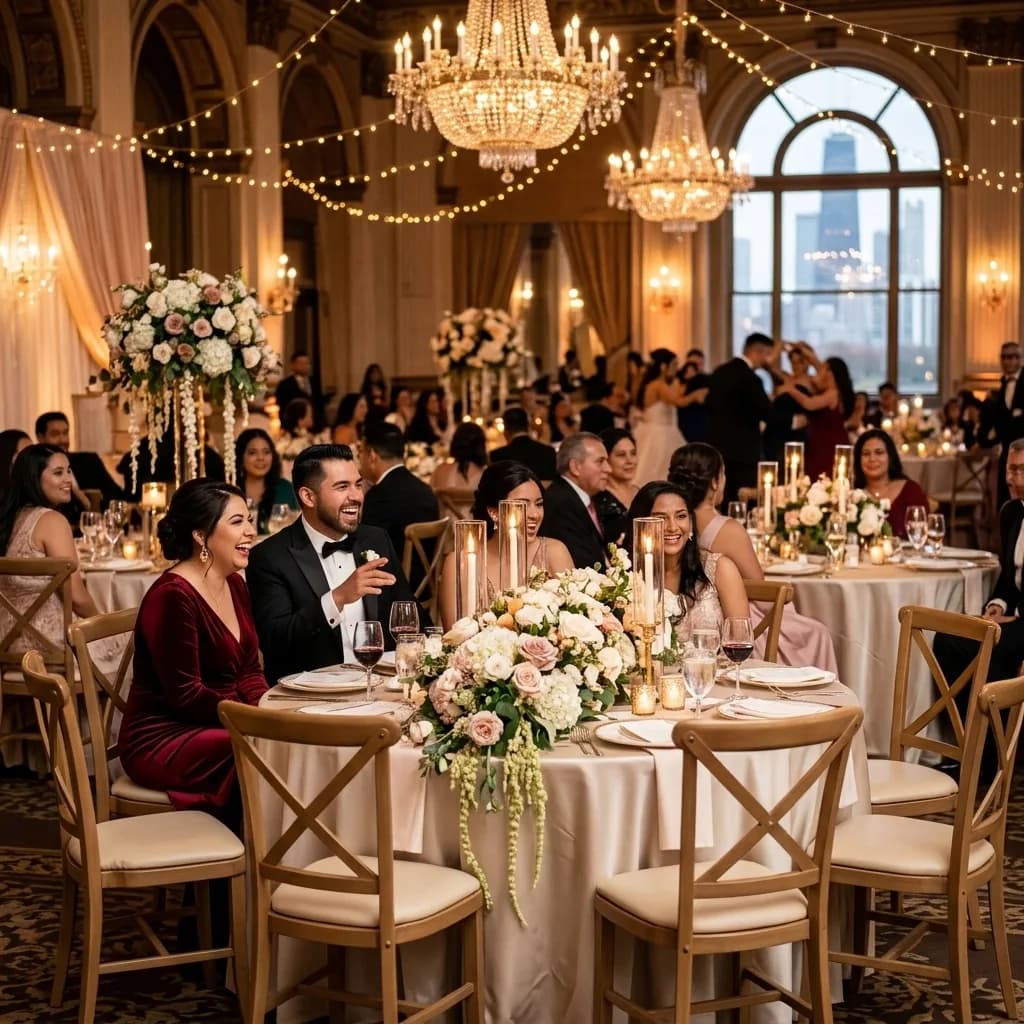
Chairs we would shortlist for 80 guests
Frequently asked questions
How many tables for 80 guests?
Using rounds of 10 you need 8 tables and about 84 chairs, plus a floor allowance of 205 square feet for dancing.
Do you deliver chairs to a temple or venue the day before?
Delivery windows are agreed with your venue. We confirm exact timing in the quote.
Is this the venue's maximum capacity?
No. This is a planning estimate of clear floor space. The venue's posted capacity, fire code, exits and any permits always take precedence, so check with the venue before you commit.
How much will 84 chairs cost?
Based on our current estimates, $840 to $1,176 for the Ghost Chair. Final pricing, delivery and setup are confirmed in your quote.
Keep planning
Figures are planning rules of thumb and our own estimates, last reviewed 2026-11-01. Your venue's posted capacity, fire code and final quote always take precedence.
Free 15-minute planning call
Not sure what you need, or how much?
- Quantities for your guest count and floor plan
- Which chairs, tables and linens suit your venue
- An honest estimate with delivery and setup itemized