Corporate dinner · 80 guests
Corporate Dinner Seating Layout for 80 Guests
Sightlines to the stage and fast, quiet setup matter more than decor. This guide works out the exact chair count, table count and floor space for 80 guests, then shows the layout to scale.
Your numbers for 80 guests
- Chairs to order: 84 (80 guests + 4 spare)
- Tables: 8 rounds of 10 (3 across × 3 deep)
- Seating floor space: about 1,599 sq ft (41 ft × 39 ft)
- Stage or podium: add about 100 sq ft
- Registration table: add about 40 sq ft
- AV riser: add about 40 sq ft
- Suggested total room: about 1,779 sq ft before aisles and the venue's own limits
What changes at 80 guests
A mid-size party is the sweet spot for most restaurants, hotel salons and barn venues. At 8 tables the layout is simple, but placement of the head table, bar and entrances still decides whether the room feels open or crowded.
Planning a corporate dinner
Corporate dinners usually run rounds of 10 because networking is the goal and seat density matters. Position tables so every seat has a clear view of the screen or stage.
Comfort matters because speeches run long. Cushioned or contoured seats beat hard wood for a program longer than an hour.
RSVPs drift more than for private events. Order a larger buffer and ask for a final headcount deadline.
Mistakes to avoid
- Facing chairs away from the stage. With rounds, leave the stage side open or seat guests at five-eighths of the table.
- Underestimating load-in in a downtown building with freight elevators and loading dock windows.
- Ordering to the invite list instead of the confirmed list.
Chairs we would shortlist for 80 guests


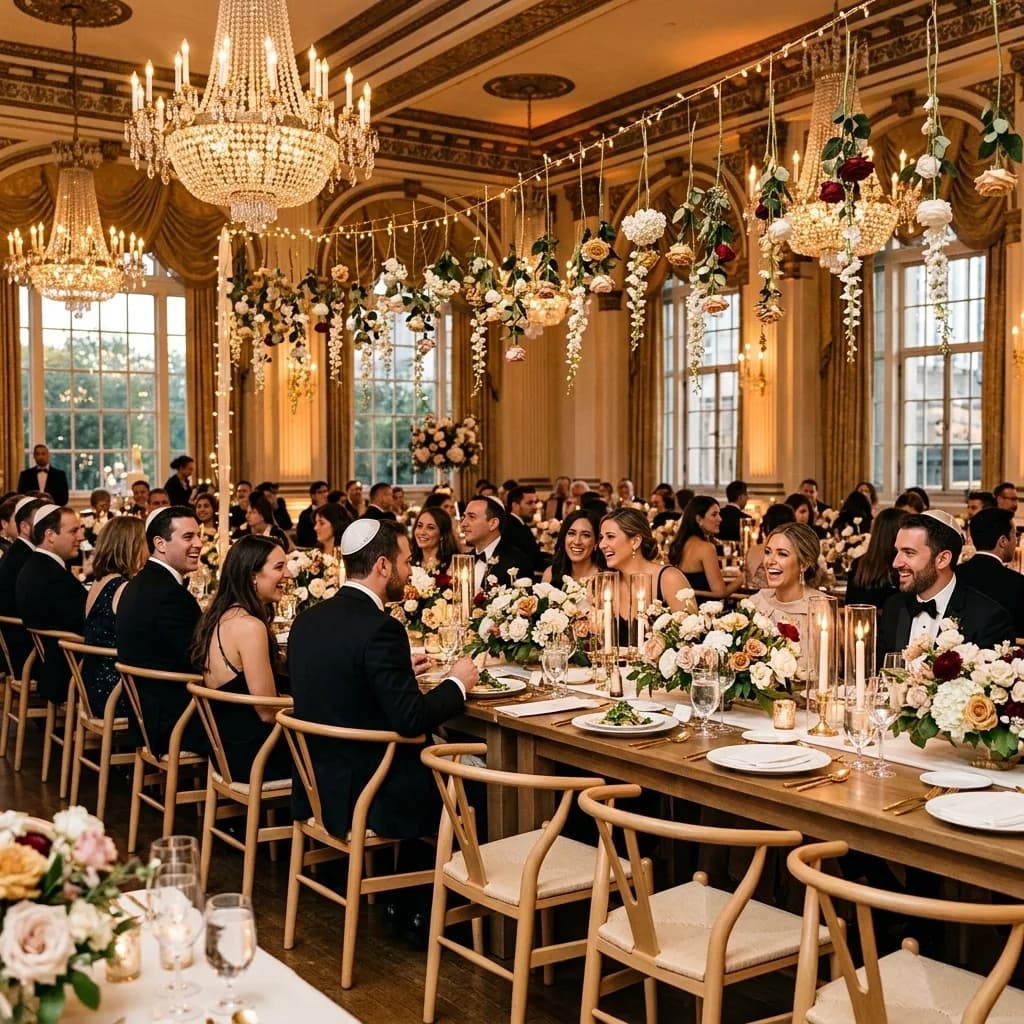
Frequently asked questions
How many tables do we need for 80 guests at a corporate dinner?
With rounds of 10 you need 8 tables. If seating faces a stage, plan for 8 to 9 per table so no one sits with their back to it.
What chair style suits a corporate event?
Clean, neutral shapes: the ghost, infinity, shell and cross-back are common choices. Comfort and quiet stacking for fast changeover matter more than ornament.
Is this the venue's maximum capacity?
No. This is a planning estimate of clear floor space. The venue's posted capacity, fire code, exits and any permits always take precedence, so check with the venue before you commit.
How much will 84 chairs cost?
Based on our current estimates, $756 to $1,008 for the Mid-Century Shell Chair. Final pricing, delivery and setup are confirmed in your quote.
Keep planning
Figures are planning rules of thumb and our own estimates, last reviewed 2026-11-01. Your venue's posted capacity, fire code and final quote always take precedence.
Free 15-minute planning call
Not sure what you need, or how much?
- Quantities for your guest count and floor plan
- Which chairs, tables and linens suit your venue
- An honest estimate with delivery and setup itemized
