Planning an Event in Tinley Park, IL: Convention Center and Hall Rentals
Plan a Tinley Park wedding or banquet in a large hall: counting the extra tables people forget, 200-guest chair math, upgrades and a setup timeline.

Tinley Park is a large southwest suburb with a historic downtown, Metra stations and the Tinley Park Convention Center, a big banquet venue. Large halls tempt hosts to focus on guest tables, but the details that make or break a reception are the extra tables: the ones that hold cake, gifts, cards, favors and the DJ. This guide counts them and shows how they fit in a floor plan.
Count the extra tables
At a 200-guest reception, the extras often equal a quarter of the guest tables. Use the chart below as a checklist.
Each extra table also needs a linen. For a floor-length cloth on a 6-foot banquet, use 90 x 132 inches, and for a 48-inch round, 108 inches round. Our tablecloth size chart lists the rest, and the table count guide breaks down what to expect at 50, 100, 150 and 200 guests.
A big hall needs a clear floor plan
A room for 200 is large enough to feel empty or confusing. A few moves help.
- Zone the room. Dinner on one side, dance floor in the center and lounge on the other.
- Mark the main aisle from the entrance to the dance floor, at least 6 feet wide.
- Put the bar away from the entrance. Lines at the door block arrivals.
- Place the cake table where photographers can reach it without crossing the dance floor.
- Check exits. The hall's layout must respect exit paths, so share the plan with the venue.
For the dance floor size, see our dance floor guide. A typical rule is about 3 to 4 square feet per dancing guest, and many halls assume about a third of guests dance at once.
Chairs to upgrade
If the hall's chairs are plain, upgrade where cameras and guests focus.
| Where | Chair | Estimate |
|---|---|---|
| Head table | Louis medallion | $20 to $30 |
| Sweetheart pair | Royal throne | $75 to $150 per pair |
| Guest tables | Gold infinity | $9 to $13 |
| Lounge | Velvet dining | $18 to $25 |
| Ceremony | Ghost | $10 to $14 |
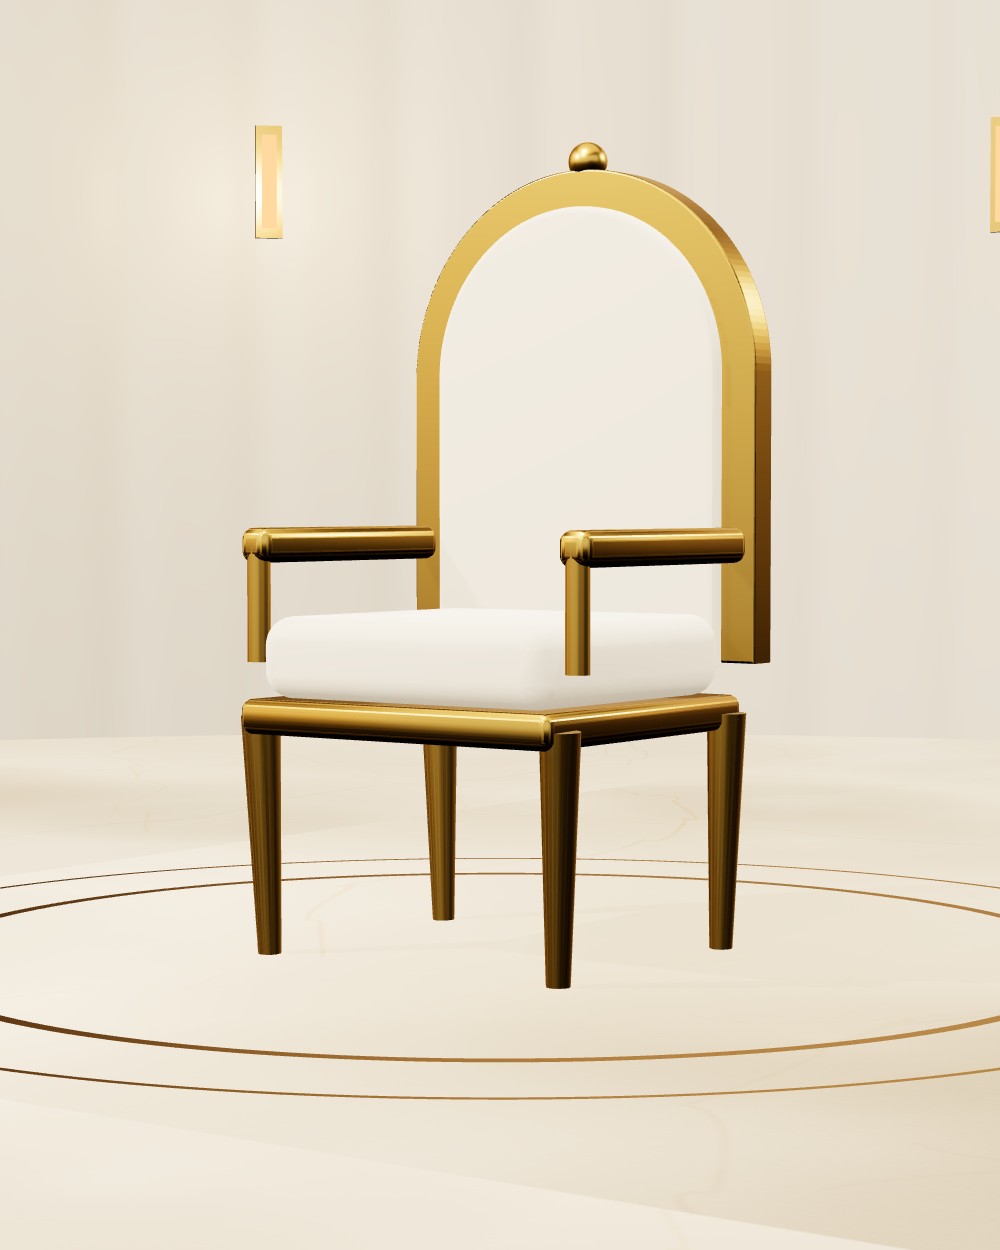

See our sweetheart table ideas for how to style the couple's table. Upgrading all 210 guest chairs to gold infinity costs about $1,890 to $2,730 in chair estimates; many couples choose to upgrade only the head table.
Venue questions for a large hall
- What is the seated capacity with a dance floor?
- What tables, chairs and linens are included, and in what colors?
- Who sets up and who takes down?
- What are the rules for outside rentals and the loading dock?
- Is there a room fee for early setup or a late teardown?
- Where can the DJ and band plug in?
Do not rely on a venue's website for these answers; get them in writing from the event manager.
Setup timeline
- 1Step 1Morningdelivery at the loading dock; stage items by area.
- 2Step 2Middaytables, then linens, then chairs.
- 3Step 3Afternoonplace settings, centerpieces and signs.
- 4Step 42 hours before doorswalk-through with the venue and planner.
- 5Step 5After the eventpickup that night or next morning, as agreed.
In Chicago-area winters, add time for coats and snow. A weather delay can push a delivery, so confirm the day before.
- Chairs for 200 guests
- 210
- Chairs for 200 guests
- Rounds of 10 (72 in)
- 20
- Rounds of 10 (72 in)
- Extra tables
- 8 to 10
- Extra tables
- Main aisle width
- 6 ft
- Main aisle width
- Royal throne per pair
- $75 to $150
- Royal throne per pair
- Louis medallion estimate
- $20 to $30
- Louis medallion estimate
Delivery
We deliver from St. Charles, with deliveries starting in April 2027. Large events may need multiple trucks and a longer setup window. Delivery fees depend on distance, load size and access, so request a quote with the venue's dock details.
Guest flow in a long evening
A reception in a big hall often runs five hours, and the room has to work at every stage. At arrival, guests need a place to check in, find their table and get a drink without bunching at the door. Plan a welcome table with the seating chart and a bar within sight. During dinner, tables should be reachable by servers on at least two sides. After dinner, the dance floor becomes the center, so keep tables from encircling it too tightly, or the noise will drown out conversation at the closest tables.
Plan a late-night item to keep energy high: a dessert table, a coffee station or snacks near the dance floor. Put a few lounge seats along the edge for guests who need a break. When the night ends, a clear exit path and a coat area keep departures calm, which matters in Chicago-area winters when everyone leaves at once.
Frequently asked questions
How many tables for a 200-guest wedding?
How many chairs for 200 guests?
Should I upgrade all the chairs?
What size cloth for a 72-inch round?
How big should the dance floor be?
Can I bring in my own rentals to a convention center?
Plan your Tinley Park event
Book a free 15-minute seating call or request a quote with your venue, date and guest count.
- Suburb Guides
- Tinley Park
- Weddings
Ready to rent?
Keep planning
 Planning an Event in Frankfort, IL: Small-Town Wedding and Party Rentals
 Planning an Event in Wilmette, IL: Ceremony and Reception Rentals
 Planning an Event in Barrington, IL: Barn, Estate and Tent Rentals
 Planning an Event in Joliet, IL: Historic Venue and Banquet Rentals