Wedding Ceremony Seating Layouts: Aisles, Chevron, Circle
Compare center aisle, side aisles, semicircle, chevron and in-the-round ceremony layouts, with chair counts, spacing and which room shapes suit each one.
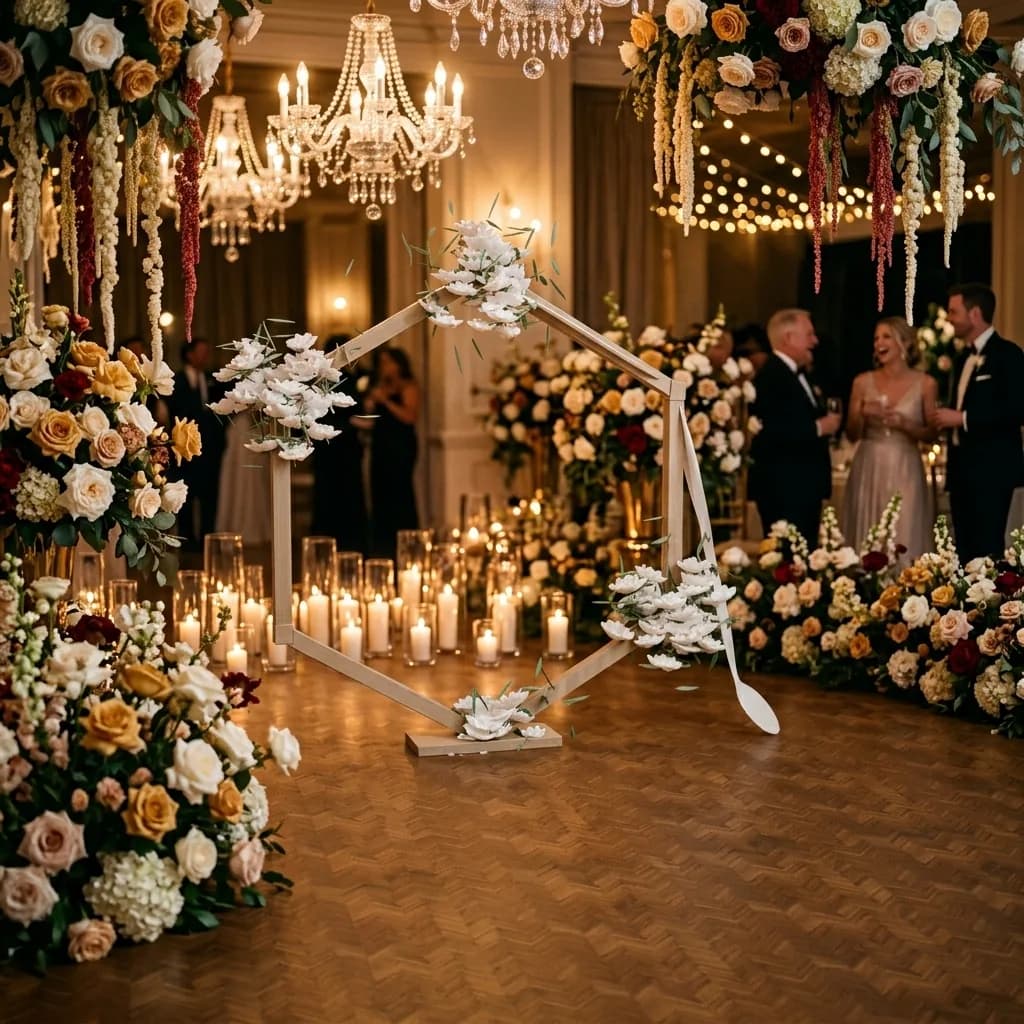
The chair layout shapes the ceremony more than any decor. It decides who sees the vows, how the processional feels and how fast guests exit to cocktail hour. Here is how each layout works for Chicago-area rooms, from long banquet halls to square suburban lawns.
The five layouts
Center aisle
Two blocks of chairs with a single aisle down the middle. It is the classic, it fits long narrow rooms and tents, and it gives the processional a clear line. The downside: guests seated far from the center see the couple at an angle. Use it for 50 to 200 guests. Rows of 5 to 8 chairs per side keep it easy to reach seats.
Two side aisles
Three blocks with two aisles. The middle block faces the couple directly and the aisles stay near the walls. It works in wide rooms and halls where a single aisle would leave the sides empty. Wedding parties can split on the aisles, and each walks down its own.
Semicircle (fan)
Curved rows fan around the focal point. The couple is closer to more guests, and the whole group feels intimate. It takes more floor area than straight rows and needs more careful chair counts per arc. It suits lawns and open ballrooms, not narrow rooms.
Chevron
Rows angle toward the center to form a V. It keeps the aisle tidy, opens the view and fits trapezoid spaces. The layout needs a clear floor plan and a rental crew that can align the angles.
In the round
Guests sit in a ring around the couple. It works for small ceremonies, under about 60 guests, and for backyard or living room vows. Because everyone sees someone's back, the couple usually turns to each section during the ceremony.
| Layout | Best guest count | Best room shape | Watch out for |
|---|---|---|---|
| Center aisle | 50 to 200 | Long, narrow | Side views |
| Side aisles | 80 to 250 | Wide hall | Empty middle aisle |
| Fan | 40 to 150 | Square lawn | More floor space |
| Chevron | 60 to 200 | Wide or odd shapes | Alignment |
| Round | 10 to 60 | Small, intimate | Backs to the couple |
Spacing numbers
- Chair to chair: 18 to 20 inches center to center in a row.
- Row to row: 36 inches, so guests can slide past knees and you have room for chair backs.
- Aisle width: 4 to 6 feet.
- Row length: no more than 8 to 10 chairs without an aisle or break, or guests have to climb over each other.
Multiply to get a footprint: 100 guests at 10 rows of 10 take about 20 feet wide plus aisle, and 30 feet deep. See how many chairs do I need for the full count.
Choose by room, not by trend
- 1Step 1Measure the roomand mark doors, columns and the focal point.
- 2Step 2Count your guestsand add 10 percent spares.
- 3Step 3Pick the layoutthat fits the shape and the sight lines.
- 4Step 4Sketch rowsand mark where family sits.
- 5Step 5Plan the exitwhich direction guests walk to cocktail hour.
Chicago halls and ballrooms often have a pillar or two; sketch them so you do not seat 8 guests behind one. A river-view or lakefront venue may want the layout to frame the water instead of the room.
Chair choice matters for the look from the aisle. Clear ghost chairs keep sight lines open, and garden folding chairs are the lightest to move. For the flip to your reception, read ceremony vs reception chairs.
Reserved seating and the first rows
Decide early whether you will mark seats. Most couples reserve only the first two rows for parents, grandparents and siblings, and leave the rest open. Simple signs on the chair backs, a ribbon, or a small printed card work. Avoid a full assigned-seat ceremony unless the guest list is small, because it slows arrivals and creates awkward gaps.
Tell ushers which seats are reserved and where late guests should sit. A pair of ushers at the back, one per side, makes a bigger difference to the flow than any change in the chair layout.
Lighting and sound change the layout
If the ceremony is in the evening, add lighting to the aisle and focal point, and keep chairs back from the edge of any tent or building. Speakers belong at the front, pointed back toward the audience, never in the middle of the aisle. A semicircle needs two speakers to reach the curved ends, while a center aisle in a long room may need a third near the back rows.
Frequently asked questions
How many chairs per row at a wedding ceremony?
How much space do I need per guest at a ceremony?
How wide should the wedding aisle be?
What is a chevron ceremony layout?
What layout is best for a small ceremony?
Should family sit in the front row?
Get the layout right
Book a free 15-minute seating call and we will help you pick a layout and count chairs, or request a quote with your room size.
- Weddings
- Layouts & Floor Plans
- Planning
Ready to rent?
Keep planning
 Small Wedding Planning for Under 50 Guests: A Full Guide
 How to Make a Wedding Seating Chart: A Step-by-Step Plan
- Wedding Day Timeline Template: Hour by Hour Schedule
 Wedding After-Party and Late-Night Rentals in Chicago
