Free planning tool
How big should your dance floor be?
Set your guest count and how many will dance at once. See the floor size, the panel count and a picture of the floor.
Work out how many guests will dance at once and give each one about 9 square feet, one 3 by 3 foot panel. 150 guests with a quarter dancing means 38 dancers, so an 18 by 21 foot floor of 42 panels. Round up to whole panels and add edging around the outside.
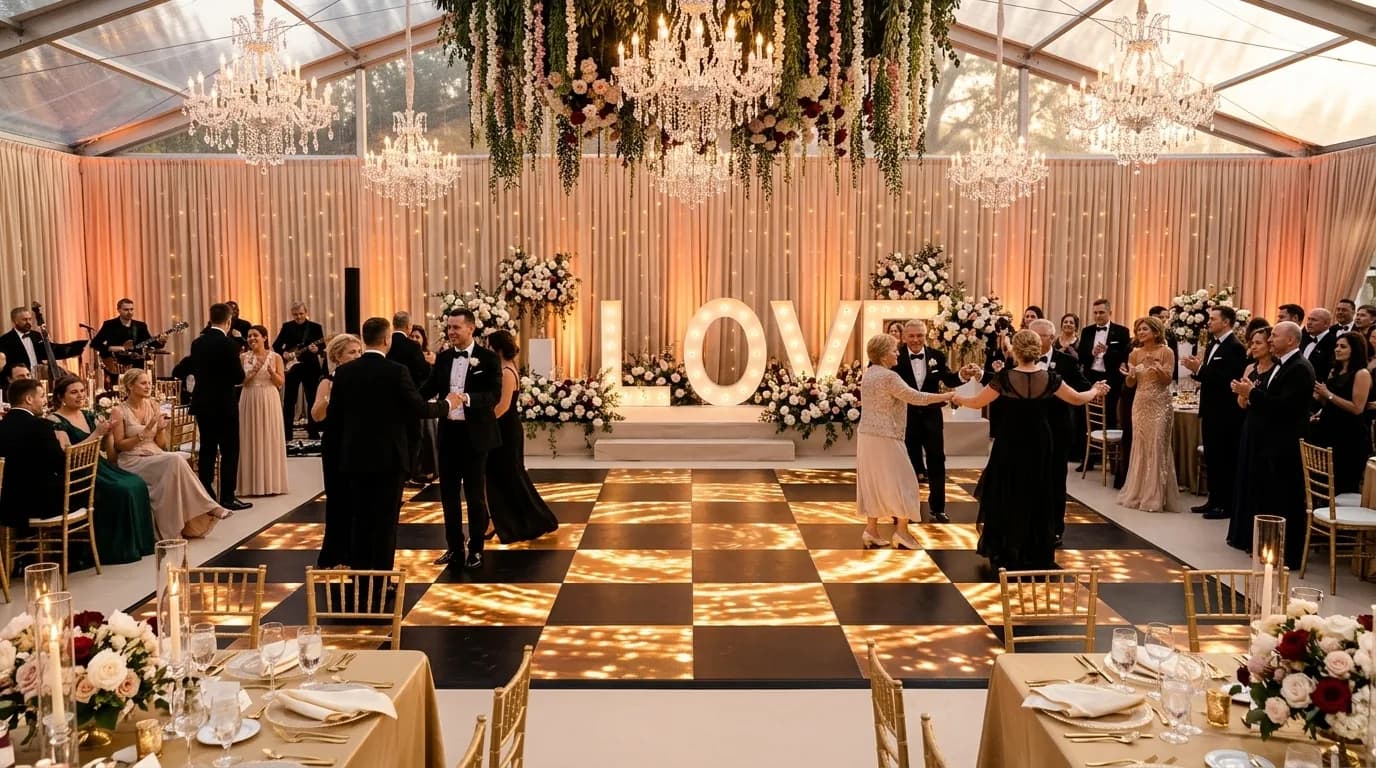
A crowd that loves to dance: go higher. A dinner crowd: go lower. This is your call, not a statistic.
18' x 21'
Floor size
42
3' x 3' panels
378
Square feet
For about 38 dancers
Rough rental cost at our catalog prices
| 42 × Dance floor section | $924 |
| Items total | $924 |
Items only, before delivery, setup and fees. Prices are based on local rental companies' published rates plus our booking fee; the rental company confirms the final quote for your date.
How it works
Using the dance floor size calculator
- Step 1Enter guestsEveryone at the party.
- Step 2Pick the share dancingYour call for your crowd.
- Step 3See the floorSize in feet and in 3' panels.
- Step 4Price itRough cost, then a quote.
The method
How we work out the numbers
Dancers are guests × your share, rounded up, with a minimum 9-panel (9' x 9') floor. Each dancer gets one 3' x 3' panel (9 sq ft). We lay the panels out as close to square as possible, which is the shape DJs and bands usually prefer.
The same figure sizes the dance floor in our tent size calculator and venue capacity calculator, so all three tools agree.
Questions
Dance floor size calculator: FAQ
What size dance floor do I need for 150 guests?
How much space does each dancer need?
How many guests dance at once?
What size are dance floor panels?
Can a dance floor go on grass?
Keep planning
More free tools

Event rental calculator
Guest count and service style in, a full list of chairs, tables, linens and dishes out.

Guest count estimator
How many of your invited guests will actually come, and how many chairs to order.
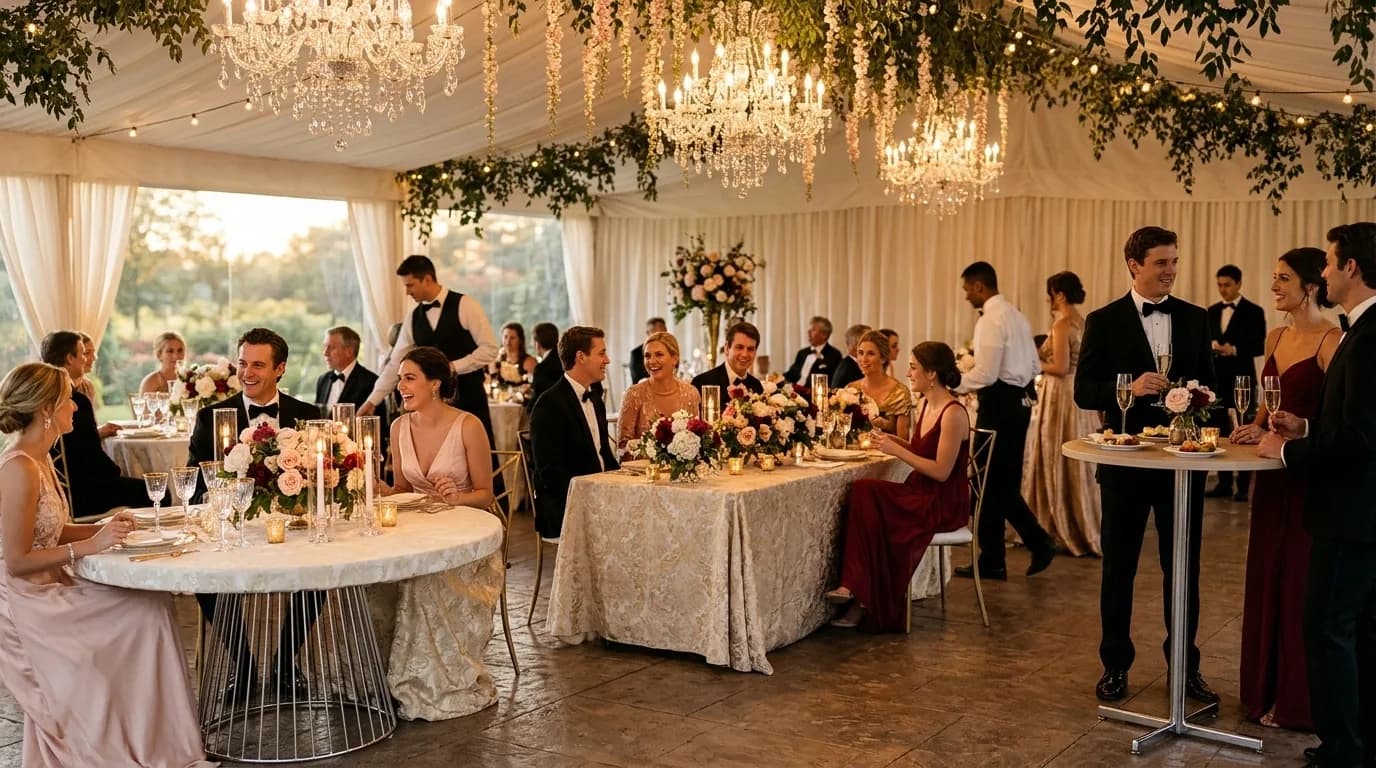
Tables and chairs calculator
Rounds or banquets, cocktail tables, ceremony chairs and every extra table.

Tent size calculator
Square feet for seating, dancing, bar and buffet, matched to standard tent sizes.
Free quote · no obligation
Turn your numbers into a real quote
Pick chairs, tables, linens, dinnerware and more, see live prices, and we line up Chicago's best rental houses for your date.
- Live pricing as you pick
- Delivery & setup included in quote
- One contact for every vendor
- Reply within one business day
