Gala Stage Decor Ideas: Layers, Backdrops and Lighting
Decorate a gala stage in layers: skirt, podium, drape or LED backdrop, uplights and florals. Includes sizes and back-row readability rules for Chicago ballrooms.

A gala stage is the center of the room for an hour or more: speakers, awards, an auction and sometimes a band. At a nonprofit gala in a Chicago ballroom, the stage also frames the video, the logos and the photos that will be shared afterward. Decorating a stage is less about piling on flowers and more about choosing a few layers that look good from the back row and on camera.
The layers of a gala stage
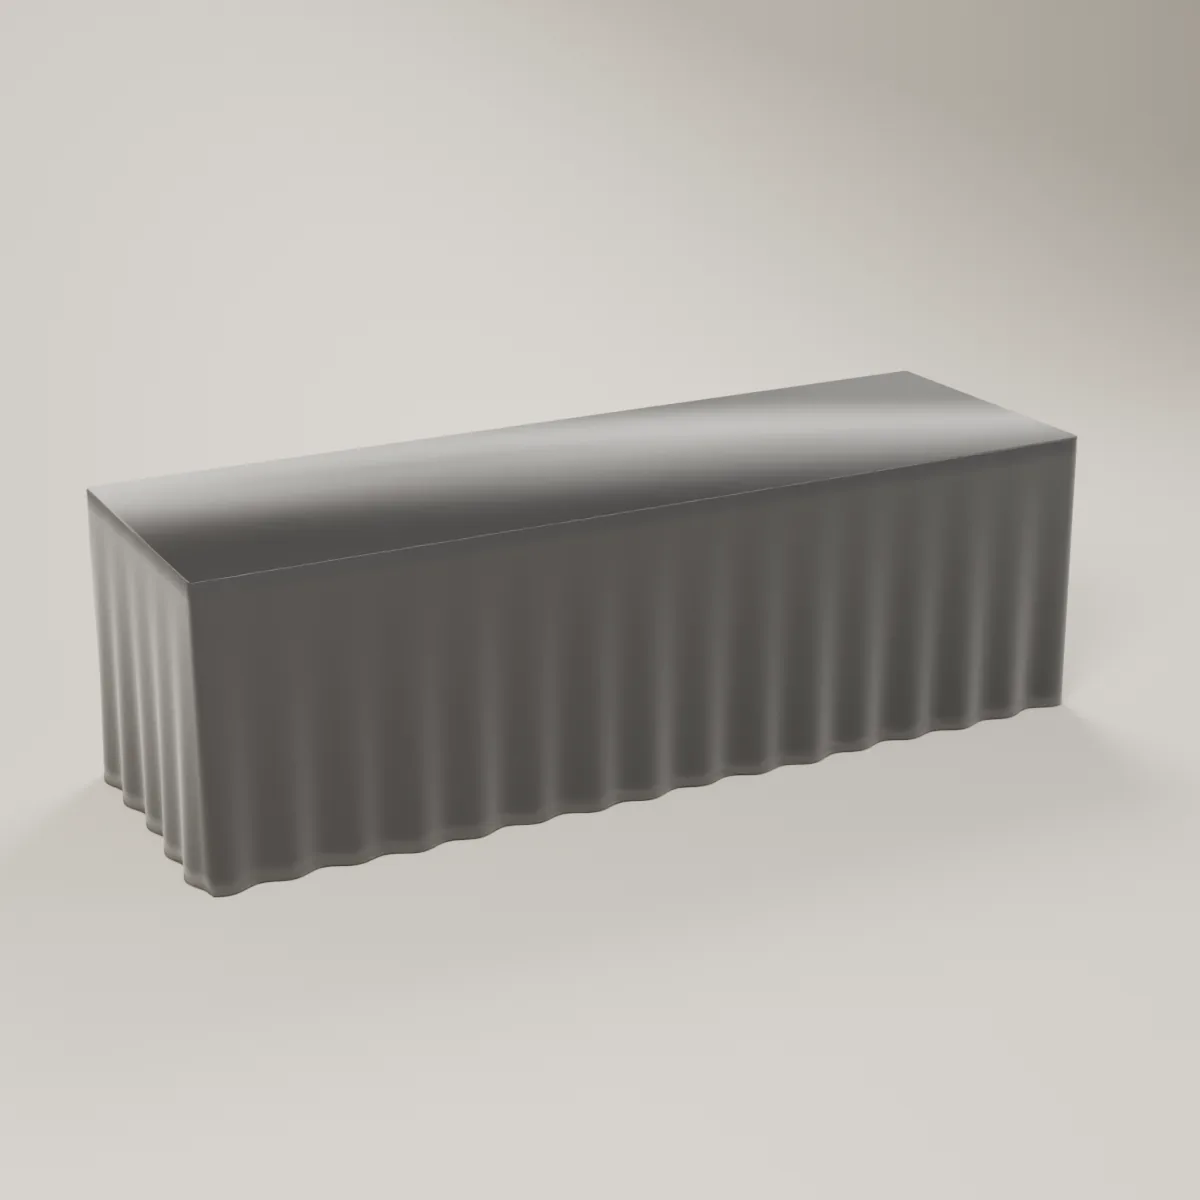
- Skirted stage deck. A skirt hides the legs and gives a clean base. See stage and riser sizes.
- Backdrop. Pipe and drape, a fabric wall, a flower wall or an LED screen. Pick a backdrop that reads well on video.
- Podium or lectern. Place it off-center if a screen or sign is centered.
- Lighting. Uplights, wash lights and a spotlight for speakers.
- Florals and greenery. Stage-edge arrangements or tall stands at the sides.
- Sign or logo. Large enough for the back row.
| Backdrop | Mood | Notes |
|---|---|---|
| Black drape | Formal, dramatic | Hides cables, works with lights |
| White or ivory drape | Soft, elegant | Shows color from uplights |
| Flower wall | Warm, romantic | Needs frame, adds weight |
| LED screen | Modern, branded | Needs operator and power |
| Brand banner | Corporate | Keep text large |
Plan for the back row
The back row sets your design rules. Anything smaller than a foot tall will vanish. Logos and text should be readable from about 40 feet away, so make them at least a foot tall for every 10 to 12 feet of distance, a common signage rule of thumb. Lighting should favor the speakers' faces. Dark clothes on a dark backdrop disappear, so match contrast to the likely outfits.
- Common stage height
- 24 in
- Common stage height
- Typical backdrop width
- 16 ft
- Typical backdrop width
- Minimum text height
- 12 in
- Minimum text height
- Uplights at each side
- 2
- Uplights at each side
- Podium, off-center
- 1
- Podium, off-center
- Ramp or steps
- 1
- Ramp or steps
Auction and awards logistics
For auctions, leave space for an auctioneer, bid spotters and a screen. For awards, leave a path for honorees, steps with a handrail and a table for trophies. Add a stage manager's table at the side with power and lights. Put the sound console in the back of the room, not behind a pillar.
- 1Step 1Set the program orderto know how many people use the stage.
- 2Step 2Choose the stage sizeand the backdrop width.
- 3Step 3Plan lightingfor faces and the backdrop.
- 4Step 4Check accessramp, steps and handrails.
- 5Step 5Rehearsewith real mics and slides.
Safety and venue rules
Stages need handrails above a set height, firm bases and cable covers. Large hotels and convention centers in Chicago may require union labor or approved vendors for stage installs, so ask the venue about their policy before ordering. Confirm ceiling height for tall backdrops and lights, and fire rules for fabric.
Decor tips
Keep the stage simpler than the room. A single color of fabric with a big sign or screen is more elegant than a busy mix. Add height with tall floral stands at both ends, not the center, so they do not block the screen. Use a low arrangement on the podium front. For ideas on drape and signs, see pipe and drape and marquee and neon signs.
Seating the head table
Many galas put a head table in front of the stage. A royal throne pair, an infinity chair or a velvet chair gives the table presence.
Mistakes to avoid
- A stage too small for the program.
- Text that cannot be read from the back.
- Ignoring camera angles for video.
- Placing the sound console behind a pillar.
Frequently asked questions
How do you decorate a stage for a gala?
What backdrop looks best for a gala stage?
How big should text be on a stage backdrop?
Where should the podium go?
Do galas need a ramp on the stage?
Do Chicago venues limit stage rigging?
Plan the floor and the whole rental list in one call
Planning a gala? Book a free 15-minute seating call and we will help you map the room, or request a quote with your guest count and venue. We help plan the full rental list in one call, so the dance floor, tables, chairs and decor are priced together.
- Dance Floors & Decor
- Corporate & Nonprofit
- Seasons & Venues
 Outdoor Dance Floor on Grass: What You Need to Know
 Corporate Event Photo Backdrop: Step and Repeat Guide
 Banquet Hall Room Transformation: A Four-Layer Plan
 Fall and Holiday Decor Rentals in Chicago: A Seasonal Plan
