Table guide · about 4 to 5 ft
Sweetheart table (2 seats): Seating & Floor Space
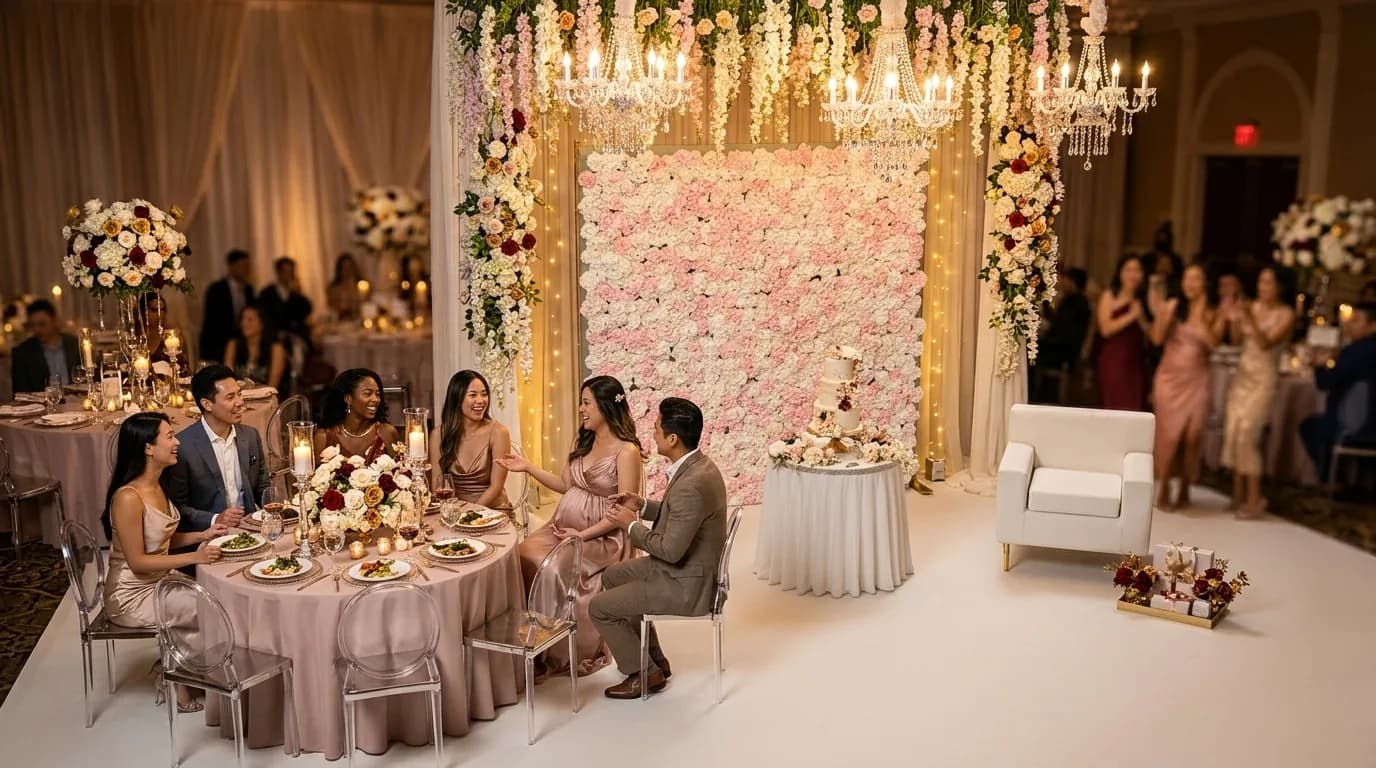
A small table for the couple, usually with statement chairs and a floral backdrop. Here is what it seats, how much floor it takes and how many you need for your guest count.
How many tables do you need?
| Guests | Tables at 2 each | Tables at 2 each |
|---|---|---|
| 2 | 1 | 1 |
| 4 | 2 | 2 |
| 8 | 4 | 4 |
Space and layout tips
Plan about 6 ft × 5 ft with chairs. Leave service aisles of about 4 to 5 feet between tables so servers and guests can pass behind seated chairs.
The comfortable number is better than the maximum for plated service. Squeezing 2 guests around a table limits elbow room and slows service.

Cross-Back

Ghost

Rattan Garden
Frequently asked questions
How many people sit at a sweetheart table (2 seats)?
2. These are planning figures and depend on chair width and the style of service.
Do you rent tables as well as chairs?
Our focus is chairs. Ask on a free call about tables and linens; we will tell you what we offer or what to pair it with.
How much floor space does it need?
Allow about 6 ft × 5 ft with chairs.
Keep planning
Figures are planning rules of thumb and our own estimates, last reviewed 2026-11-01. Your venue's posted capacity, fire code and final quote always take precedence.
Free 15-minute planning call
Not sure what you need, or how much?
- Quantities for your guest count and floor plan
- Which chairs, tables and linens suit your venue
- An honest estimate with delivery and setup itemized