ADA Restroom Considerations for Events: Accessible Planning
What makes a portable or temporary restroom accessible, how many accessible units to rent, route and surface needs, and how to plan inclusive events.
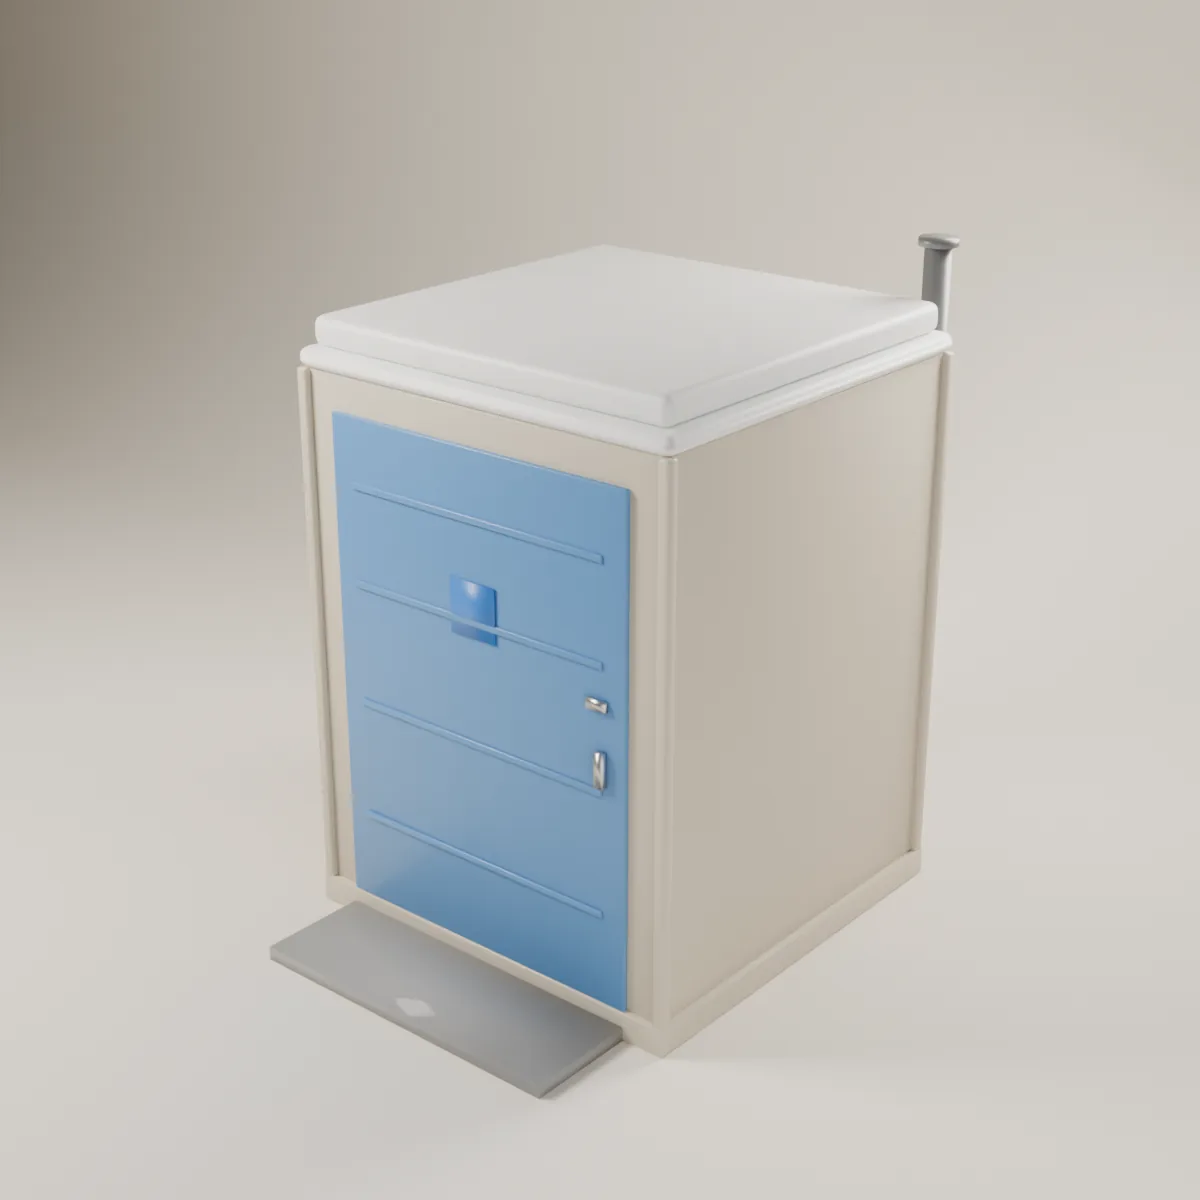
Accessibility is a requirement for many public events and a basic courtesy for private ones. A guest who uses a wheelchair, walker or cane needs a restroom they can enter, turn around in and use independently, and a path to get there. This guide summarizes common standards and practical steps, so you can ask the right questions. It is planning guidance, not legal advice. For legal requirements, check the Americans with Disabilities Act standards and your local authorities.
What makes a restroom accessible
Rental industry resources that summarize ADA-based guidance list these typical features:
| Feature | Typical requirement |
|---|---|
| Interior turning space | About 60 x 60 in |
| Door opening | At least 32 in clear (36 in preferred) |
| Rear grab bar | At least 36 in long |
| Side grab bar | At least 42 in long |
| Toilet seat height | 17 to 19 in |
| Toilet centerline from side wall | 16 to 18 in |
| Sink rim, if present | No higher than 34 in |
| Route to door | Firm, stable, level, no steps |
Treat these as a checklist to confirm with your vendor, not a substitute for the standards. Ask the vendor to confirm in writing that their accessible units meet ADA guidelines.
How many accessible units
United Rentals and other providers describe an industry practice of at least 1 accessible restroom for every 20 portable restrooms, roughly 5 percent. That means a 40-unit festival has 2 accessible units, and a 3-unit wedding has 1. Public events usually need at least 1 regardless of size. Local rules may require more, so ask your village or event permit office.
- Turning space
- 60 x 60 in
- Turning space
- Minimum clear door width
- 32 in
- Minimum clear door width
- Share of units, common practice
- 5%
- Share of units, common practice
- Accessible units per standard
- 1 per 20
- Accessible units per standard
- Toilet seat height
- 17 to 19 in
- Toilet seat height
- Per public event
- At least 1
- Per public event
The route matters as much as the unit
A perfect restroom is useless if a guest cannot reach it. Plan the route:
- Surface. Firm and stable, such as pavement, compacted gravel or boards over grass. Loose gravel and soft turf stop wheelchairs.
- Slope. Level or very gentle. Avoid curbs and steps, or add a ramp.
- Width. Wide enough for a wheelchair and a companion.
- Lighting. A lit path for evening events.
- Distance. Place accessible units close to the main tent and parking.
- Signs. Mark the accessible unit and the route.
Place the accessible unit at the end of the row on a level pad, with room beside the door to maneuver.
Seating and the rest of the event
Accessibility goes beyond restrooms. Think about accessible parking and drop-off, ramps into tents, clear aisles between tables, a few seats near the front for those who cannot stand long and spaces for wheelchairs at tables. Our guide on how many chairs you need can help with seat counts. Use at least 36-inch aisles around tables, and more near the main route.
Indoor venues and trailers
If you use indoor restrooms or a restroom trailer, ask for the venue or vendor's accessible features, including door width, grab bars, ramps and whether a wheelchair can enter. Many trailers offer an accessible stall or ramp, but not all. See restroom trailer: when you need one.
- 1Step 1Ask the vendorfor ADA-compliant units and a written spec.
- 2Step 2Count 1 per 20units, minimum 1.
- 3Step 3Plan a firm, level routeand ramps.
- 4Step 4Light and signthe path.
- 5Step 5Walk itbefore guests arrive.
Chicago notes
Chicago winters bring snow and ice, which make routes unusable. If your event is in cold weather, plan clearing and salting. In summer storms, wet grass becomes a barrier, so use boards or mats. Public events in the city and suburbs may face additional accessibility requirements, so ask your permitting office. See how many portable restrooms per guests for counts.
Frequently asked questions
Do I have to rent an ADA portable restroom?
How big is an ADA portable toilet?
How many accessible portable toilets do I need?
Can an accessible unit sit on grass?
Are restroom trailers accessible?
Who do I ask about local rules?
Build an inclusive plan
Book a free 15-minute seating call to plan accessible routes and seating, or request a quote.
- Lounge & Specialty
- Chicago Planning
- Corporate & Nonprofit
 How Many Portable Restrooms Per Guests: Event Calculator
 Games for Corporate Picnics: 15 Ideas and Space Needs
 Umbrella Stands and Rain Plans for Chicago Events
 Carnival Games for Parties: Booth Sizes, Counts, Layout