Table guide · 6 ft × 30 in
6 ft rectangular table: Seating & Floor Space
Common for buffets, kids' tables and smaller family-style dinners. Here is what it seats, how much floor it takes and how many you need for your guest count.
How many tables do you need?
| Guests | Tables at 6 each | Tables at 8 each |
|---|---|---|
| 20 | 4 | 3 |
| 50 | 9 | 7 |
| 100 | 17 | 13 |
| 150 | 25 | 19 |
Space and layout tips
Plan about 10 ft × 8 ft with chairs. Leave service aisles of about 4 to 5 feet between tables so servers and guests can pass behind seated chairs.
The comfortable number is better than the maximum for plated service. Squeezing 8 guests around a table limits elbow room and slows service.
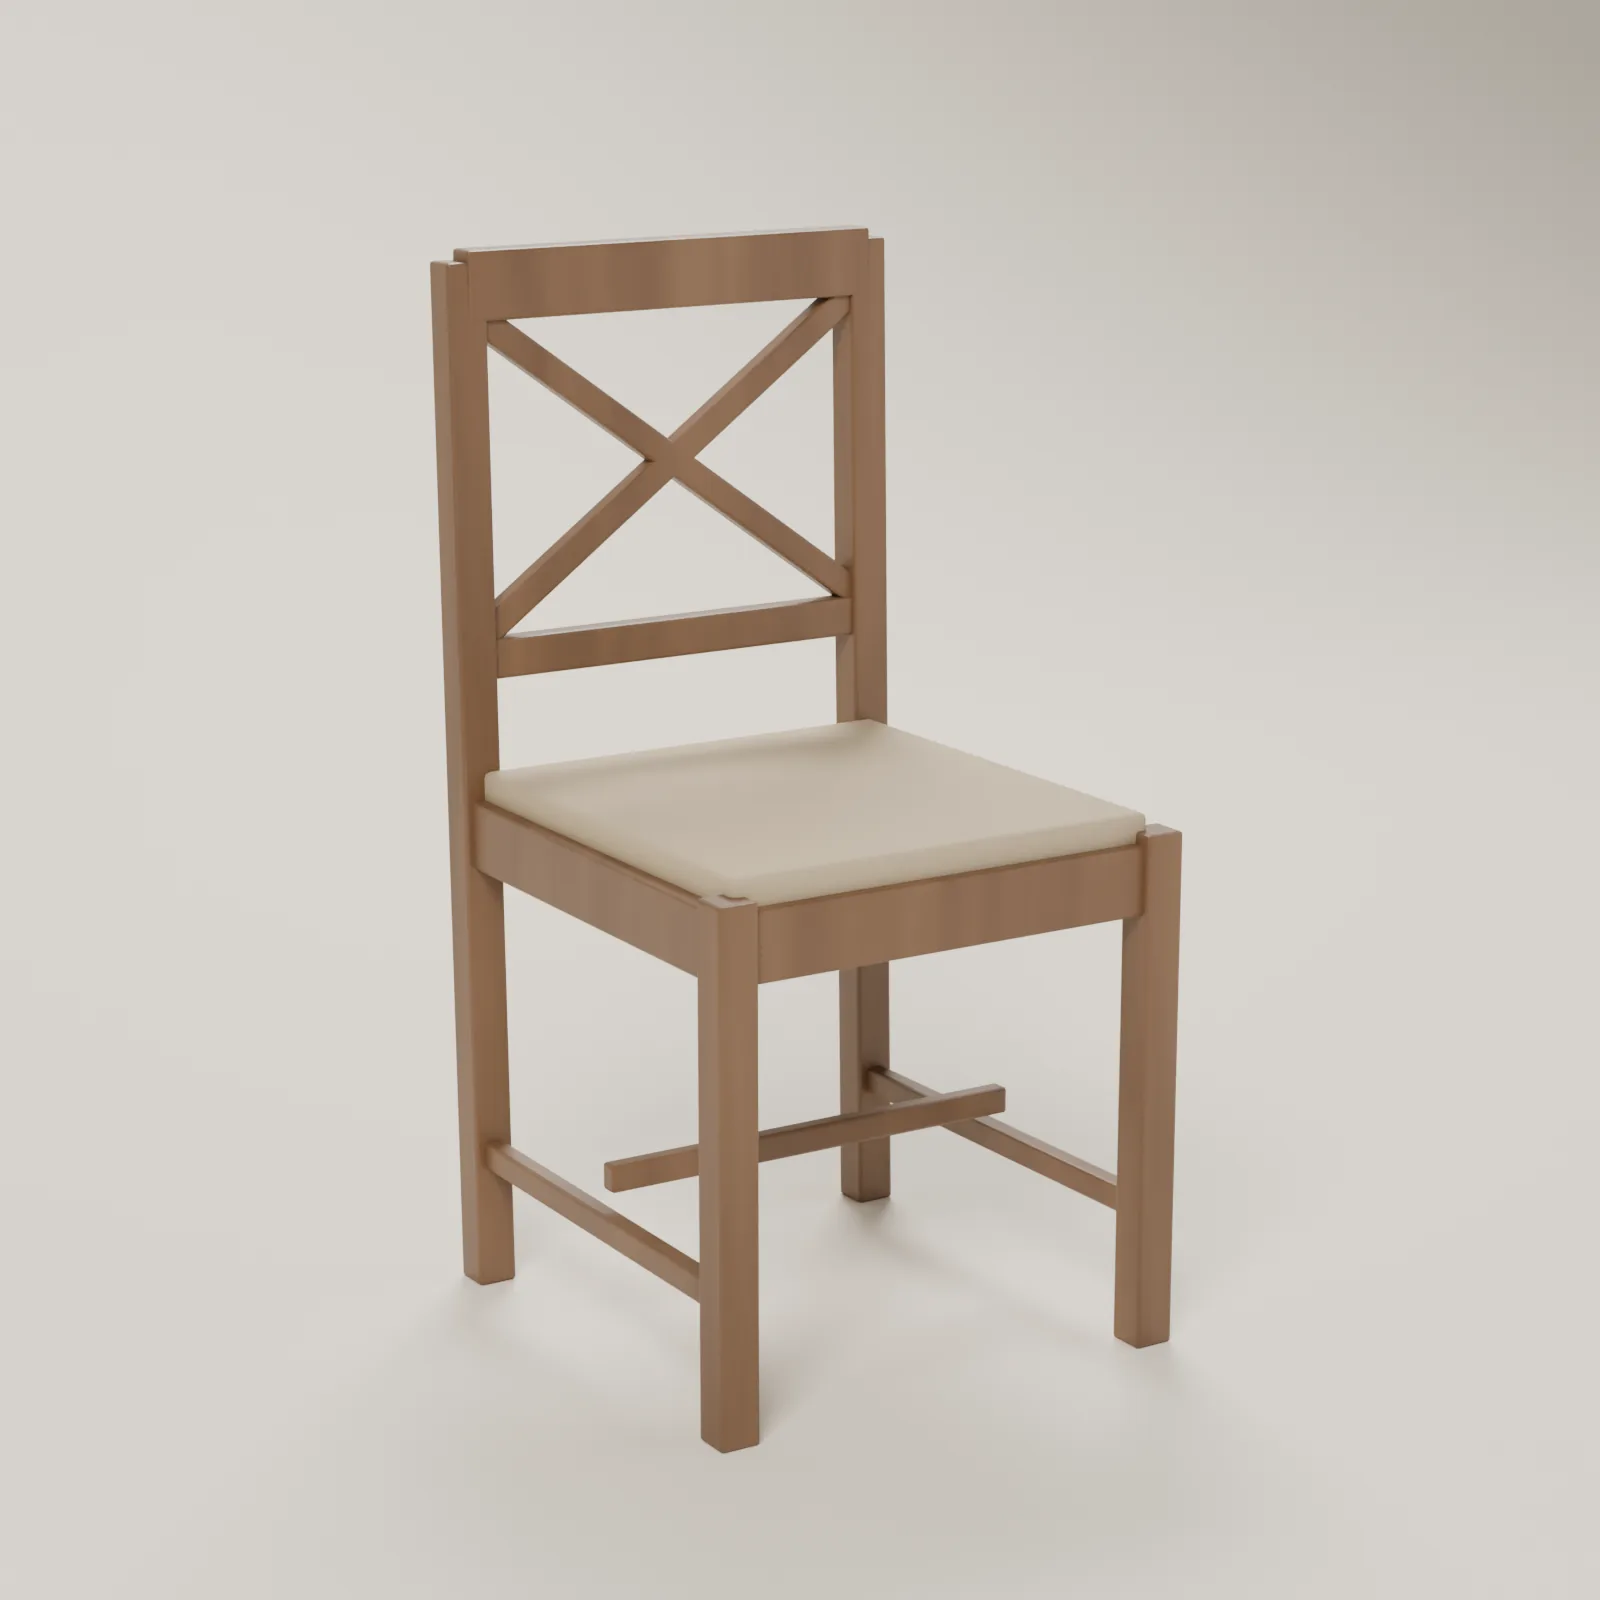
Cross-Back

Ghost

Rattan Garden
Frequently asked questions
How many people sit at a 6 ft rectangular table?
6 to 8. These are planning figures and depend on chair width and the style of service.
Do you rent tables as well as chairs?
Our focus is chairs. Ask on a free call about tables and linens; we will tell you what we offer or what to pair it with.
How much floor space does it need?
Allow about 10 ft × 8 ft with chairs.
Keep planning
Figures are planning rules of thumb and our own estimates, last reviewed 2026-11-01. Your venue's posted capacity, fire code and final quote always take precedence.
Free 15-minute planning call
Not sure what you need, or how much?
- Quantities for your guest count and floor plan
- Which chairs, tables and linens suit your venue
- An honest estimate with delivery and setup itemized
